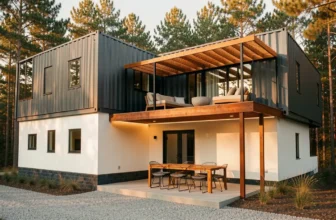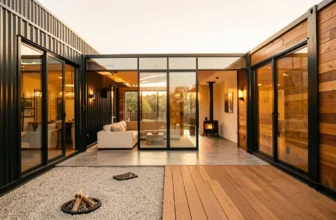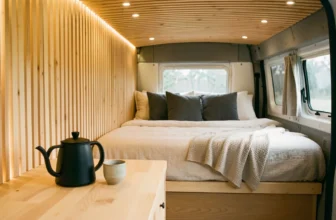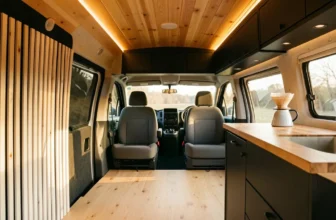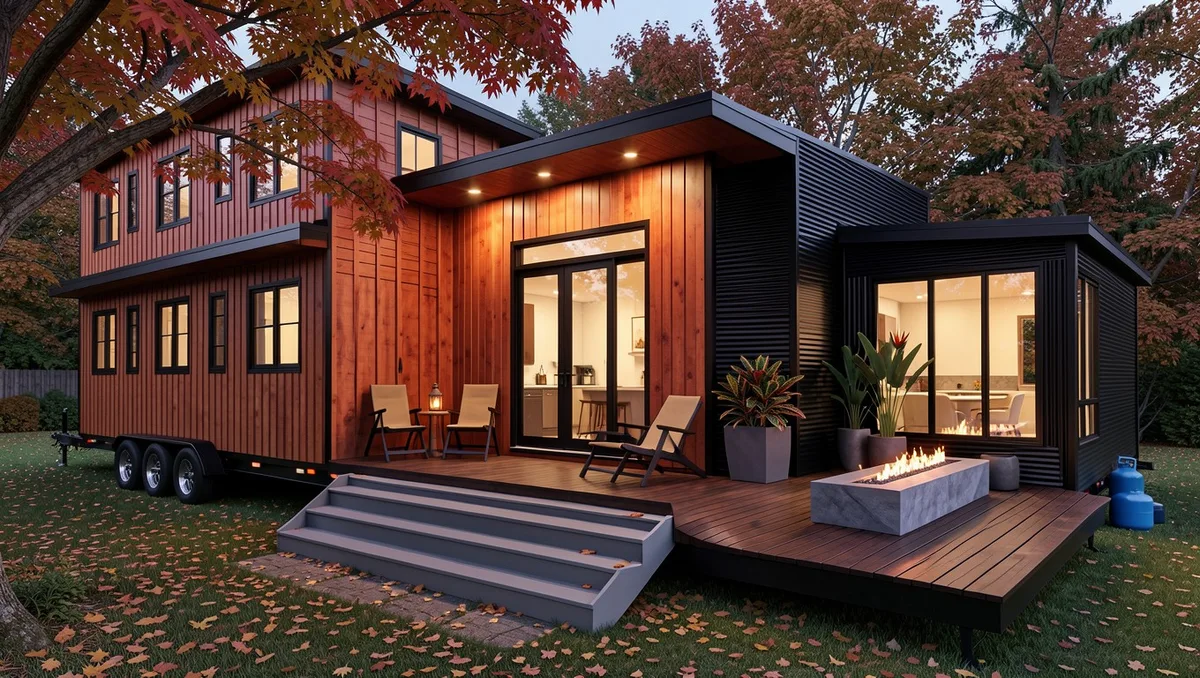
Your tiny home build feels functionally complete, but the exterior still looks like an oversized garden shed sitting on wheels.
Fixing curb appeal on a micro footprint requires scale tricks and layered materials rather than massive square footage. You will learn how strategic bump-outs, mixed siding combinations, and functional outdoor extensions turn a plain box into a custom architectural statement.
Notice how horizontal black corrugated metal balances warm cedar planks to give small structures immediate visual weight.
Save the ideas you would actually live with.
Build Prep at a Glance
1. Vertical Cedar Planking Mixed with Black Steel
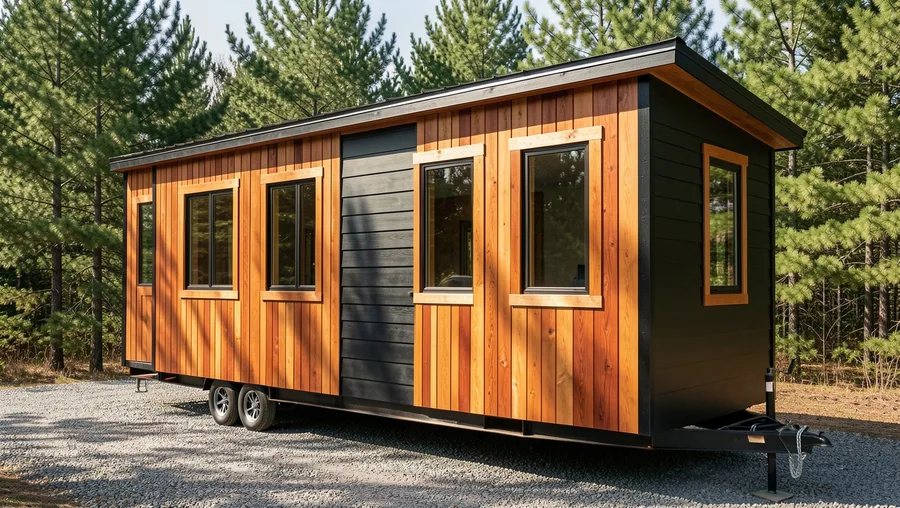
Contrast is the quickest way to make a tiny house look like a custom architect built it.
Run 4-inch tongue-and-groove Western Red Cedar vertically across two-thirds of the main trailer body, then cap the remaining section with horizontal matte-black standing seam steel panels. The sharp vertical lines stretch the visual height of an 11-foot wall, while the dark steel anchors the structure to the ground so it does not resemble a temporary camper.
It breaks the boxy trailer profile instantly.
Install the steel panels on the weather-heavy side of the rig to reduce wood maintenance over time.
Frame every window casing with 2×4 black-stained Douglas fir to make the glass punch out against the warm timber tones.
💡 Tip: Apply two coats of clear penofin oil to the cedar before installation to prevent uneven graying from UV exposure.
Cedar & Steel Facade — At a Glance
🪵 Primary Material
4-inch Cedar T&G
⚙️ Accent Material
Matte-Black Steel
🌧️ Weather Rating
High Durability
🎨 Color Palette
Warm Natural / Charcoal
Maintenance Tip
Re-oil natural cedar every two years to maintain deep warm amber tones against dark steel.
2. Roll-Up Glass Garage Door Deck Extensions
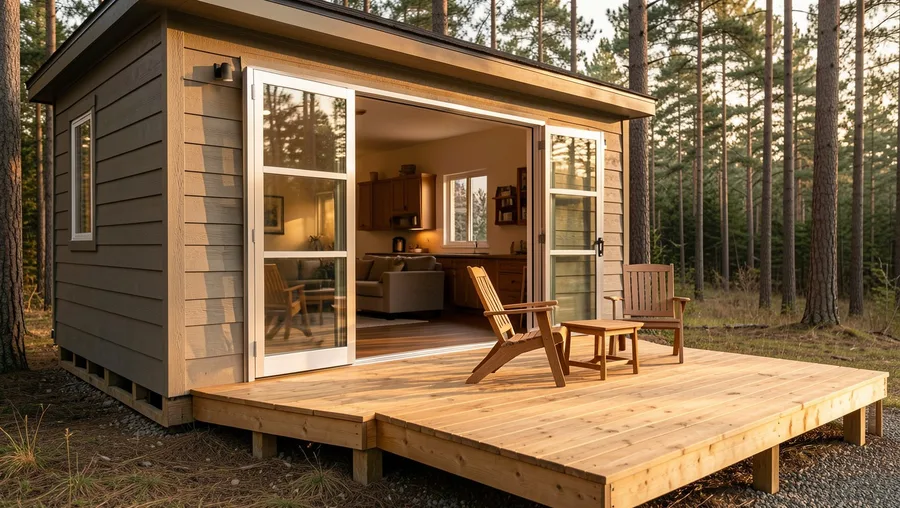
A standard 36-inch front door isolates your interior from the outdoors.
Swapping a solid side wall for an 8-foot clear-anodized aluminum garage door with tempered insulated glass panels turns your main living zone into an open-air pavilion. When rolled up, the living room floor extends seamlessly onto a cedar deck built at the exact same threshold height.
The interior feels twice as large.
Works best for builds permanently parked in moderate climates or forested land.
Keep interior furniture lightweight so you can clear the entryway footprint in seconds when weather rolls in.
Curb Appeal Priority Pyramid
Focus your budget from the ground up for maximum impact
3. Charcoal Slatted Wood Wheel Skirting
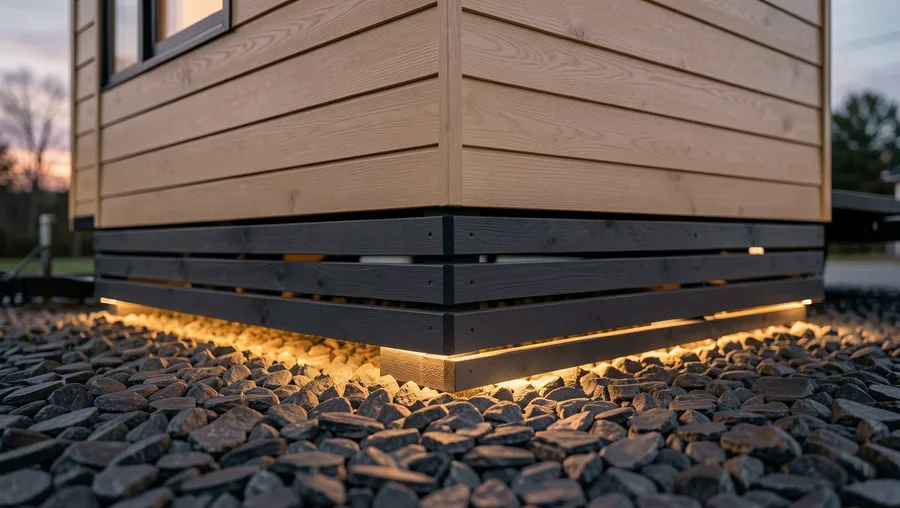
Exposed trailer tires immediately ruin the illusion of a permanent luxury home.
Build a removable skirt using 1×3-inch pine slats stained in deep charcoal, spaced half an inch apart to allow necessary under-floor ventilation. Securing the panels with heavy-duty stainless steel latches lets you pop them off in under two minutes whenever you need to check tire pressure or tow.
Slatted lines hide ugly axles.
This modification suits DIYers who want a clean finished foundation without committing to heavy masonry.
Mount horizontal LED tape light behind the bottom lip of the skirting to create a floating glow at dusk.
💡 Tip: Use marine-grade stainless latches so moisture does not rust the mounting hardware underneath.
Best Skirting Materials
4. Asymmetrical Monopitch Roofs with Warm Soffit Lighting
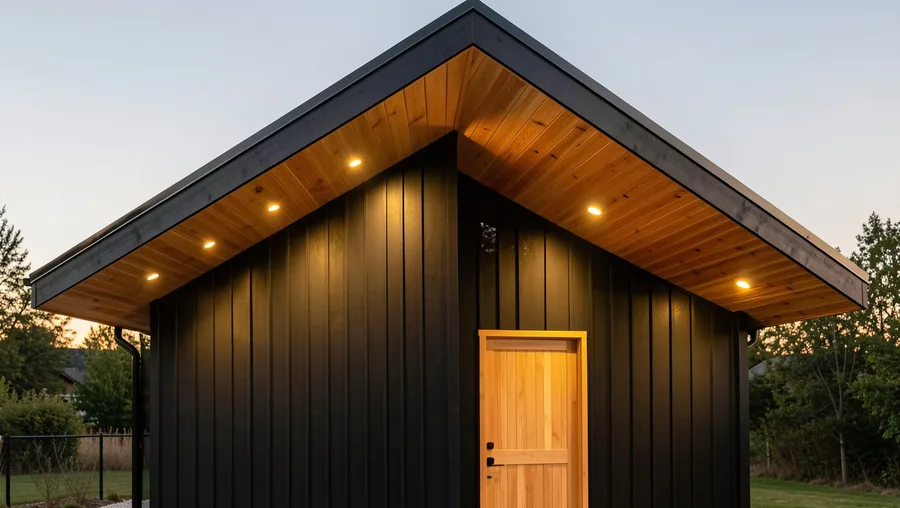
Symmetrical gables make small structures look like basic backyard playhouses.
Angle a single-slope monopitch roofline at a steep pitch, leaving a generous 24-inch overhang extending over the primary door zone. Line the underside of the overhang with smooth clear-grade Douglas fir tongue-and-groove boards, finished with a satin outdoor lacquer that catches light.
It elevates the entire silouette.
Ideal for modern builds positioned to capture maximum solar energy on the longer roof slope.
Recess low-voltage 3000K warm LED puck lights into the fir soffit panels to illuminate the entrance below without harsh spotlight glare.
5. Fold-Down Cantilevered Bar Deck Windows
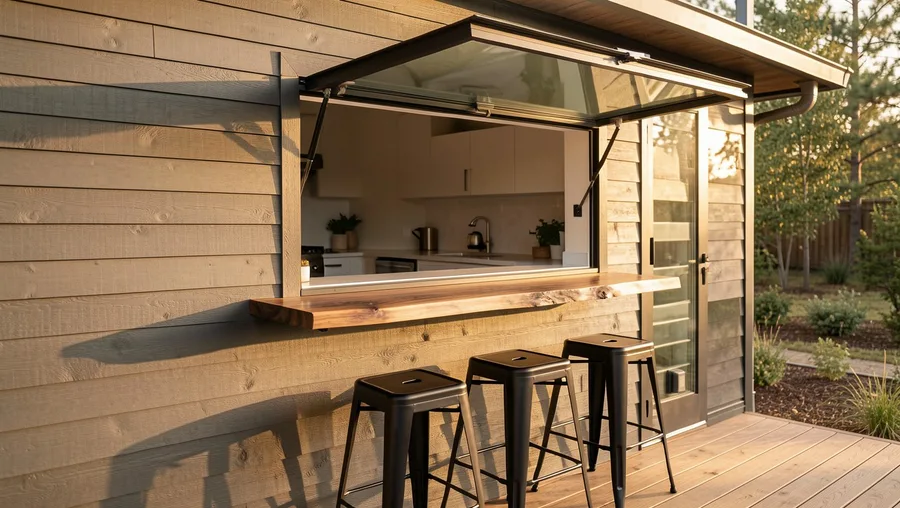
Separate outdoor dining setups eat up precious yard footprint.
Hinge a wide 5-foot horizontal awning window directly above a exterior wall-mounted counter made from live-edge walnut. Gas struts push the glass upward to form a mini rain shelter, while the countertop acts as a pass-through bar from the kitchen inside.
Entertainment space appears from nowhere.
Rentals and hosting-focused tiny builds benefit tremendously from this dual-purpose passthrough setup.
Pair the setup with two 30-inch matte-black metal barstools that slide under the ledge when not in use.
💡 Tip: Mount rubber weather stripping along the underside of the awning frame to prevent drafts when closed.
Exterior Space Multipliers
6. Board and Batten in Deep Forest Olive
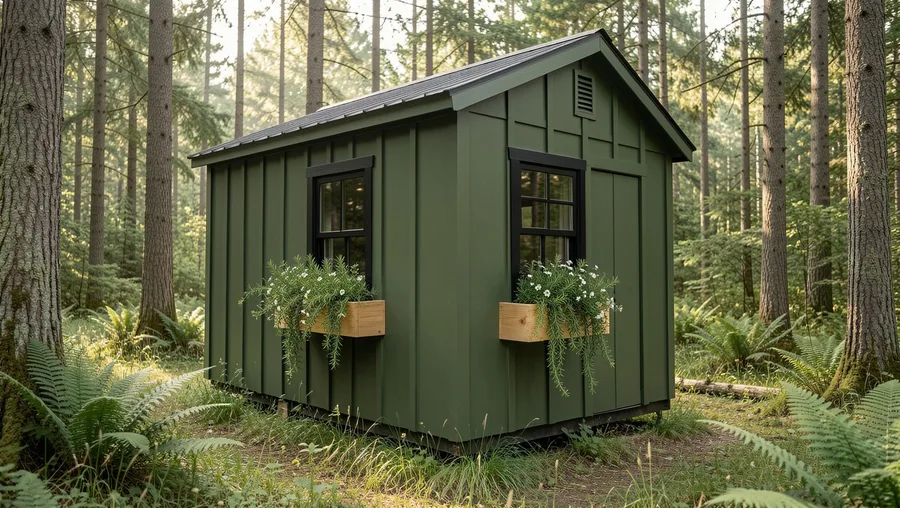
White siding on tiny homes is overdone and gets filthy fast on backroads.
Paint traditional 12-inch wide vertical board and batten siding in a rich, low-sheen olive hue like Benjamin Moore Dark Olive or Sherwin Williams Dried Thyme. Deep muted greens blur the hard boundaries of the building, allowing it to merge with surrounding woods rather than looking like a stark box.
Earthy tones feel organic and grounded.
Perfect for off-grid builds situated in rural forested plots or rocky landscapes.
Accent the muted green walls with unpainted natural cedar window boxes filled with trailing rosemary and white petunias.
Siding Paint Readiness Checklist
-
Prime all raw timber edges with moisture-blocking exterior primer. Prevents tannin bleed on dark olive finishes.
-
Select high-grade exterior acrylic latex paint in low-sheen or satin. Resists cracking during trailer flexing.
-
Caulking check across all batten seams with polyurethane sealant. Keeps wind-driven rain out during transport.
7. Recessed Porch Cutouts with Contrast Wood Insets
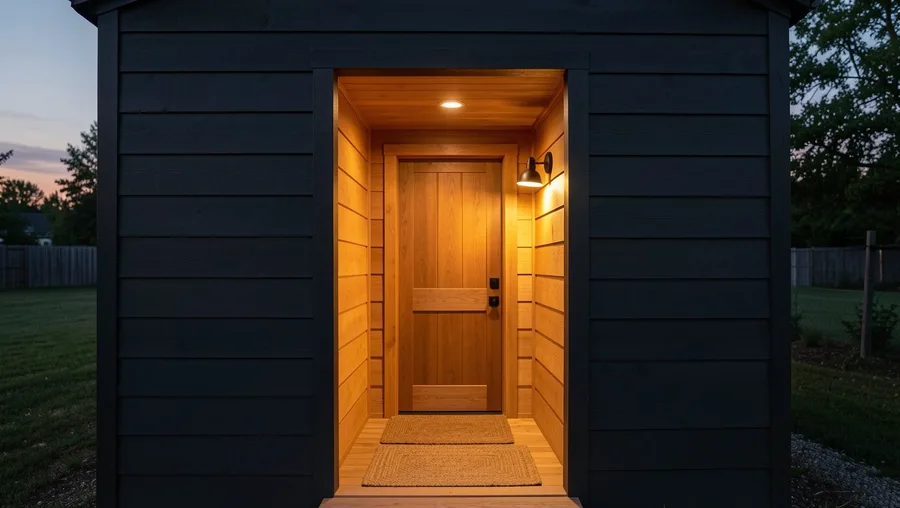
Tacking a separate porch onto a trailer frame adds awkward transport length.
Recess the main entry door 4 feet inward into the primary rectangular footprint of the house, creating a built-in covered vestibule protected from rain. Line all three interior walls and ceiling of this recessed entry cut-out with warm, horizontal honey-toned shiplap to contrast sharply with dark exterior siding.
It creates deep architectural shadows.
Works brilliantly for cold or rainy climates where an unprotected front door leads to wet indoor floors.
Install a single flush black brass sconce directed downward onto a heavy jute entryway mat.
💡 Tip: Keep recessed entry floorboards angled outward at a 1/8-inch drop per foot to ensure rainwater drains away from the threshold.
8. Charred Shou Sugi Ban Timber Cladding
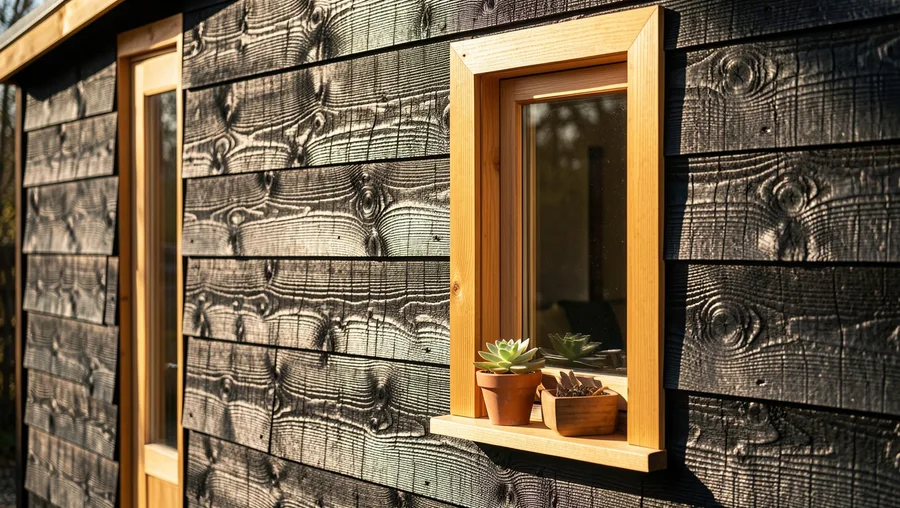
Standard painted siding requires tedious repainting every five years.
Coat exterior cypress or pine planks using the ancient Japanese flame-treatment technique known as Shou Sugi Ban. Burning the wood surface creates a deep, carbonized black scale that naturally resists rot, fire, insects, and harsh weathering without synthetic chemicals.
The rich crocodile-skin texture catches daylight.
Best for high-exposure coastal locations or dry, high-UV mountain climates.
Pair the heavily charred black timber with crisp, bare light-oak window trim to maintain balance.
9. Full-Width Second-Story Dormers with Picture Windows
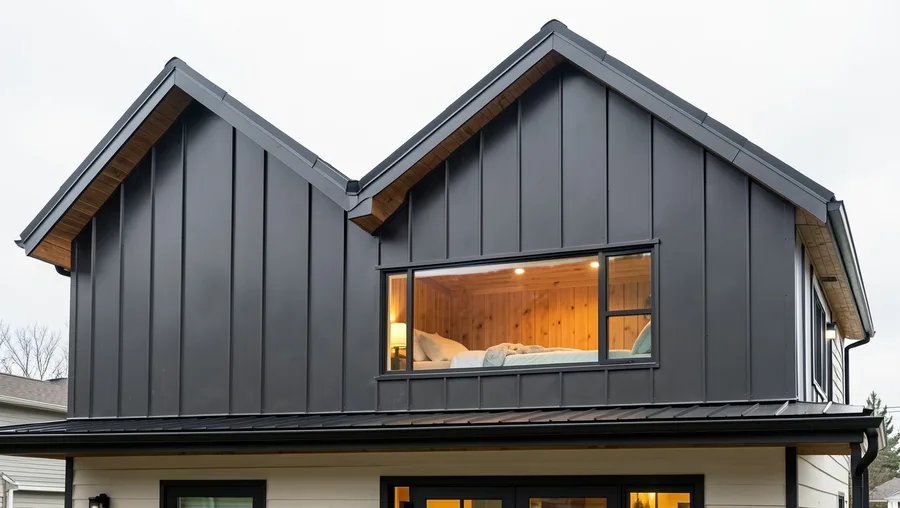
Tiny house lofts often feel like cramped dark attics from the outside.
Extend the upper roofline on both sides using low-sloped shed dormers clad in vertical standing seam metal, then insert continuous 3-foot-tall horizontal fixed picture windows. The dormers break up the long roof slope while pouring abundant daylight directly onto the loft bed inside.
The exterior gains modern geometric proportions.
Essential for builds utilizing dual sleeping lofts or high-ceiling layouts.
Specify solar-reflective low-E glass coatings on upper windows to stop summer heat buildup.
💡 Tip: Ensure upper dormer flashing overlaps the lower siding by at least 3 inches to handle highway wind speeds.
Roof Designs: Monopitch vs. Dormer Gable
Monopitch Slope
- Easier solar panel mounting
- Ultra-modern silhouette
- Simpler framing process
- Great rainwater shedding
Dormer Gable
- Maximizes upper loft headroom
- Traditional cottage look
- Higher material complexity
- Requires careful water flashing
10. Integrated Planter Boxes with Vertical Trellis Walls
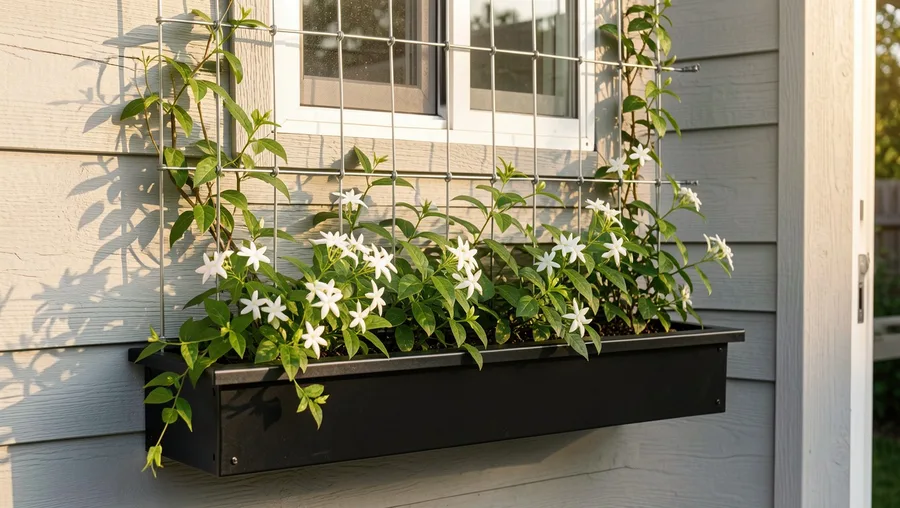
Ground landscaping feels disconnected when a house sits up on a trailer frame.
Mount heavy 10-inch deep black powder-coated aluminum planter boxes along the bottom edge of side windows, then attach a wire-rope grid trellis running up to the roof soffit. Planting fast-growing climbing vines like honeysuckle or star jasmine creates a living green wall that softens raw exterior metal.
Greenery anchors the structure into the landscape.
Ideal for tiny homes situated in suburban backyards or dense RV park lots.
Use lightweight cedar potting mix blended with perlite to minimize static tongue weight on the trailer.
11. Oversized Industrial Barn Door Shutters
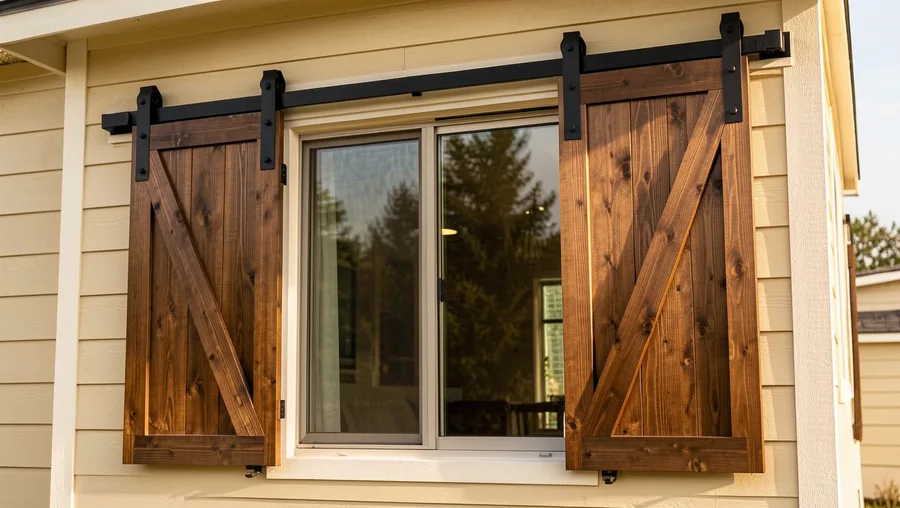
Exposed glass windows are vulnerable to rock chips and weather when towing.
Hang large, solid cedar plank barn doors on heavy-duty black steel tracks mounted directly above your main exterior glass panels. Slide them wide open to frame the windows as decorative rustic accents while parked, then latch them tight over the glass when hitting the highway.
Security meets rustic architectural style.
A mandatory upgrade for travel-heavy tiny home owners and off-grid builds.
Stain the shutters two shades darker than the main wall cladding to make them pop as a key design feature.
💡 Tip: Add heavy bottom-guide pins so the shutters cannot rattle or swing outward while traveling at highway speeds.
🔨 Timeline: Building a Sliding Exterior Shutter
Measure Glazing
Add 2 inches of overlap around window frames for complete coverage.
Frame Shutters
Build lightweight cedar frames reinforced with interior diagonal braces.
Mount Track System
Bolt heavy-duty stainless steel barn door tracks directly into wall studs.
Install Highway Latches
Secure bottom locking pins to prevent sway during towing.
12. Terraced Modular Deck Steps
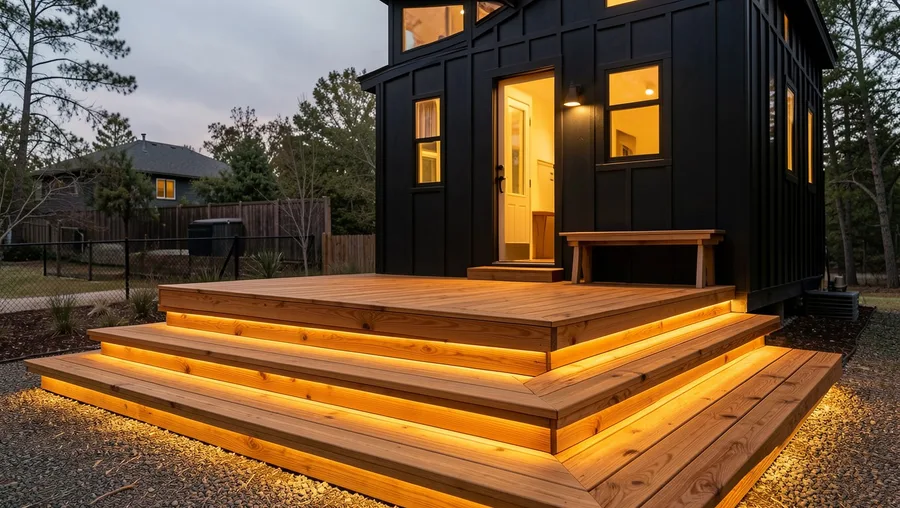
A single steep set of metal RV stairs feels cheap and hazardous.
Build a multi-level cascading deck system using 2×6 deck boards in a warm drift-oak stain, widening the middle landing into a 4×6-foot seating platform. Cascading wide steps break up the height transition from ground level to the elevated trailer door seamlessly.
Entryways suddenly feel grand and inviting.
Works best for semi-permanent sites where the deck can be built in unboltable modular sections.
Tuck low-voltage warm LED strip lighting under each step nose to illuminate the walkway safely after dark.
Deck Entry Audit
13. Matte Black Standing Seam Accent Wall Caps
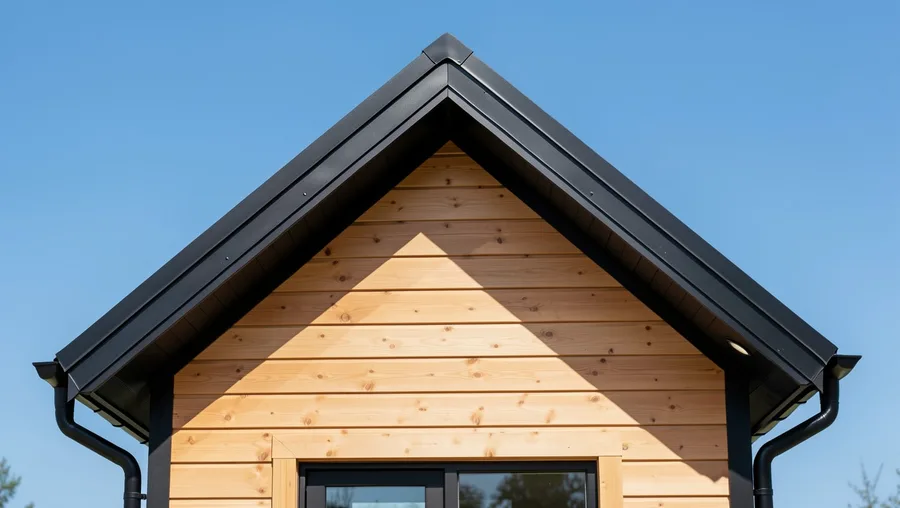
All-wood exteriors often age into a uniform, bland brown box.
Cap roof end-gables and high-impact corners with vertical matte-black standing seam metal cladding panels, letting them wrap 18 inches down the side walls. The dark metallic framing acts as an architectural border, outlining the natural wood siding inside it like a framed picture.
It grounds the organic timber texture.
Great for modern mountain cabins and Scandinavian-inspired minimalist builds.
Pair the metal caps with matching black aluminum drip edges and seamless box gutters.
💡 Tip: Order pre-painted 24-gauge steel for accent caps to prevent oil-canning and denting during hail storms.
14. Pop-Out Box Bay Windows with Copper Flashings
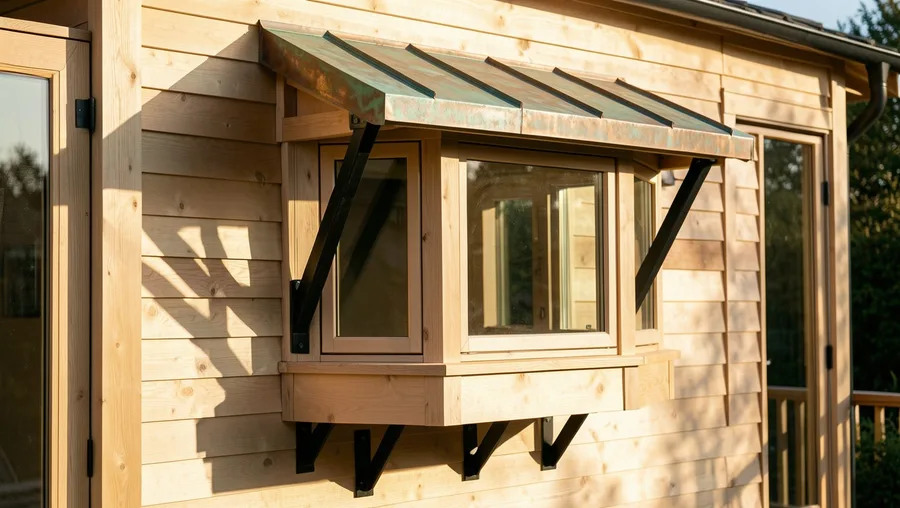
Flat exterior walls lack depth and shadow play.
Cantilever a 12-inch deep box bay window out from the main kitchen wall frame, capping its mini hip roof with real raw copper flashing that patinas over time. The structural bump-out creates a cozy deep sill inside for herbs or seating while giving the flat exterior wall a custom dimensional element.
Shadows shift across the wall all day.
Extremely effective on long, plain tiny home side walls that lack interest.
Keep the lower support brackets visible, using welded black powder-coated steel Y-braces for an industrial touch.
Exterior Budget Allocation
Where tiny home builders spend exterior upgrade dollars
15. Integrated Warm LED Sconce and Soffit Lighting
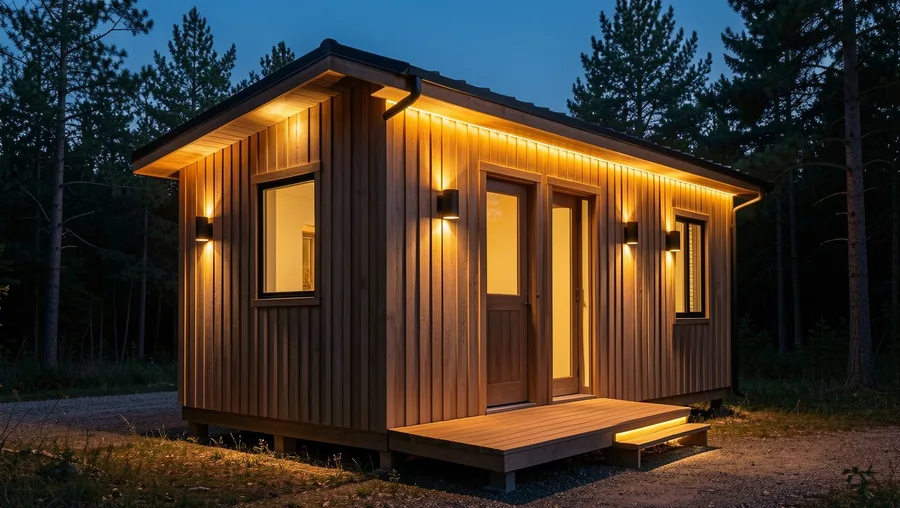
Relying on a single harsh porch bulb makes tiny homes look cold and unwelcoming at night.
Install low-profile architectural cylinder sconces that cast light both upward and downward against the siding, paired with warm 2700K waterproof LED strips concealed beneath roof eaves and deck edges. Layering light at three distinct heights highlights textures and gives the home a warm inviting glow seen from across the property.
It turns dusk into the building’s best angle.
Essential for every tiny home setup, regardless of siding material or layout.
Connect all exterior lighting circuits to a smart timer or dusk-to-dawn photocell sensor so you never arrive back to a dark threshold.
💡 Tip: Stick exclusively to 2700K to 3000K warm bulbs; cold 4000K white light makes timber siding look sterile and grey.
Pick Your Exterior Siding Path
Avoid These Exterior Mistakes
Start With This One
You do not need an endless budget or hundreds of extra square feet to turn a plain tiny house into a stunning architectural build.
Start by swapping out standard porch lighting for dual-direction warm sconces, then add slatted wheel skirting to instantly anchor the structure to the ground. Small material upgrades deliver immediate curb appeal.