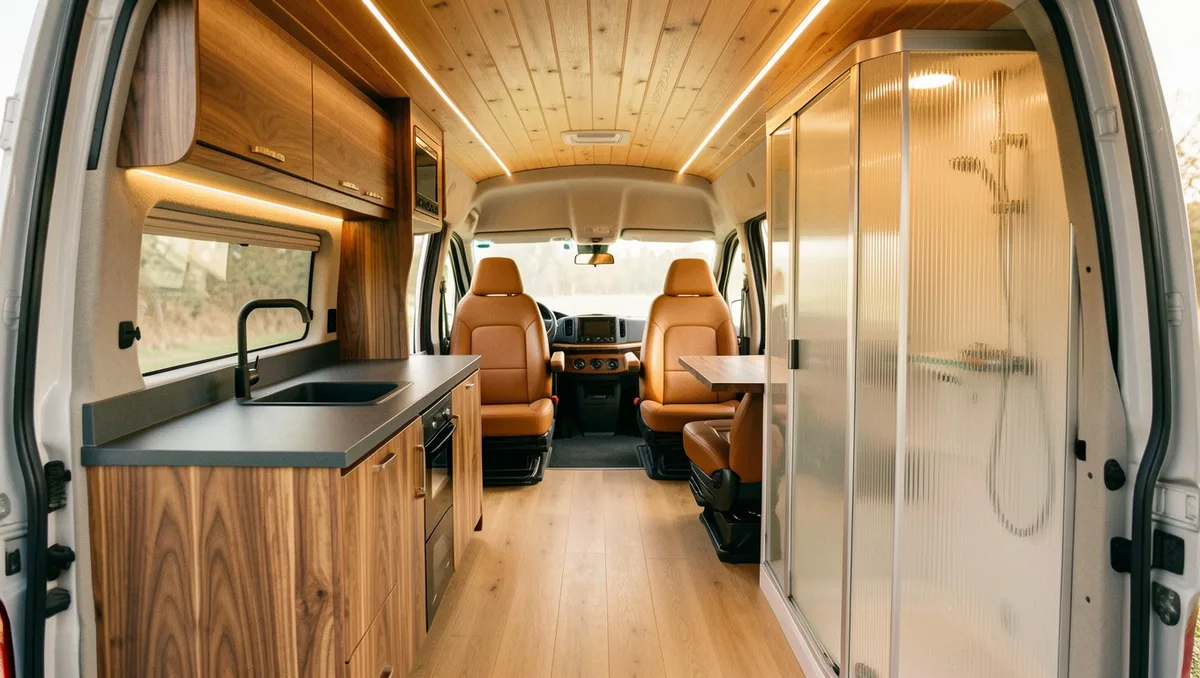
You step inside a high-roof Mercedes Sprinter expecting a tight plastic camper van, but instead you find book-matched walnut paneling, a hidden induction galley, and a micro-cement wet bath.
That jarring contrast between a boxy commercial vehicle shell and a high-end urban apartment is the hallmark of the micro-condo van movement.
Building a true luxury home inside 70 square feet isn’t about slapping expensive tile onto flexible van walls. It requires rigorous architectural zoning, strict payload management, and custom cabinetry that conceals every utility until you actually need it.
Save the ideas you’d actually live with.
Architectural Illusion: 4 Spatial Tricks That Make 70 Square Feet Feel Huge
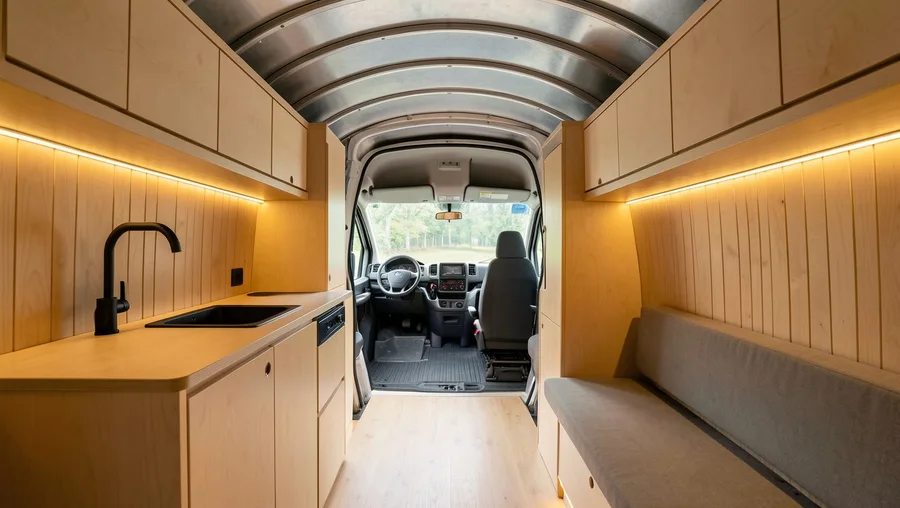
Small spaces demand big architectural moves.
When you are working with a interior footprint of roughly 6 by 12 feet, every visible line either opens up the floorplan or chokes it.
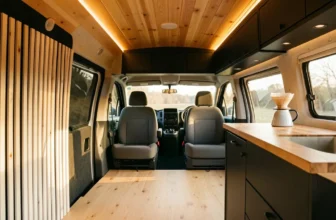
The most effective illusion relies on continuous sightlines. By keeping the visual path clear from the front cab seats straight through to the rear doors, your brain perceives the entire length of the chassis rather than a sequence of cramped closets.
Lighting does the heavy lifting.
Concealed 2700K warm LED channels embedded along ceiling soffits and cabinet kickplates establish vertical depth, washing walls with light and pushing corners back visually.
Builders bypass bulky cabinet pulls in favor of flush push-to-open latches, maintaining unbroken planes across all upper storage lockers.
Finally, intelligent material selection balances weight and texture. High-end builds utilize lightweight poplar ply cores layered with ultra-thin porcelain or real wood veneers, delivering authentic residential tactile surfaces without overloading the vehicle payload.
Top Micro-Condo Design Priorities
1. The Japandi Sanctuary
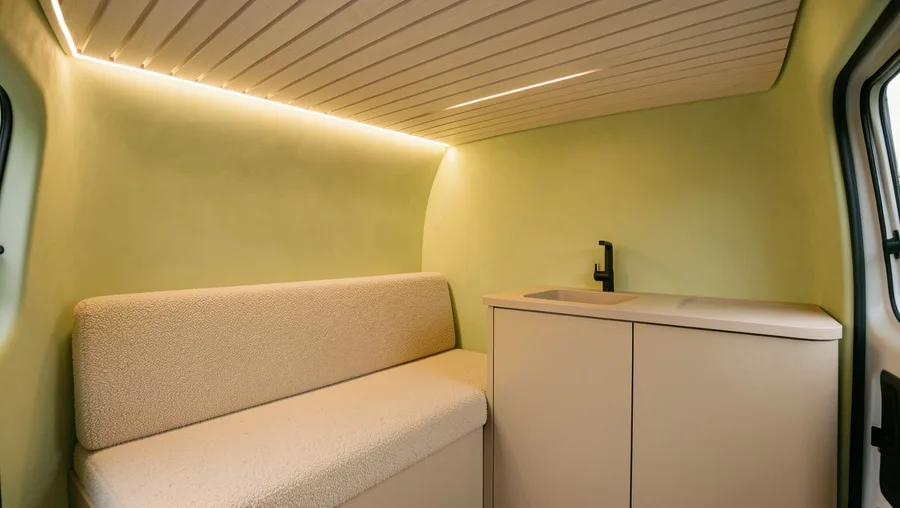
This layout trades busy patterns for quiet texture and disciplined minimalism.
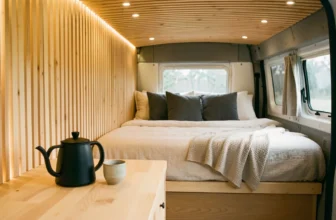
Vertical slatted white oak panels line the curved ceiling, drawing your eye upward while dampening acoustic echo. A low-profile bench in oat-colored nubby boucle sits adjacent to a sleek galley finished in matte beige laminate.
Concealed paper-cord dining seats slide out from beneath a raised rear platform bed, allowing two people to dine comfortably without blocking the central walkway.
Works best for remote workers who need an uncluttered environment to maintain focus.
💡 Tip: Use acoustic felt backing behind ceiling slats to absorb road noise and hide wiring runs.
Best For
2. The Marble & Matte Modernist

High contrast brings bold architectural drama into a small van chassis.
Midnight blue handleless lower cabinetry grounds the floorplan, topped with lightweight faux-marble quartz countertops that extend seamlessly into an unbroken backsplash. A single-burner induction cooktop sits completely flush, hidden under a custom butcher block cutting board when not in use.
It feels like a boutique hotel kitchen.
Works best for home chefs who refuse to cook on flimsy propane camp stoves.
3. The Urban Loft Elevator Bed
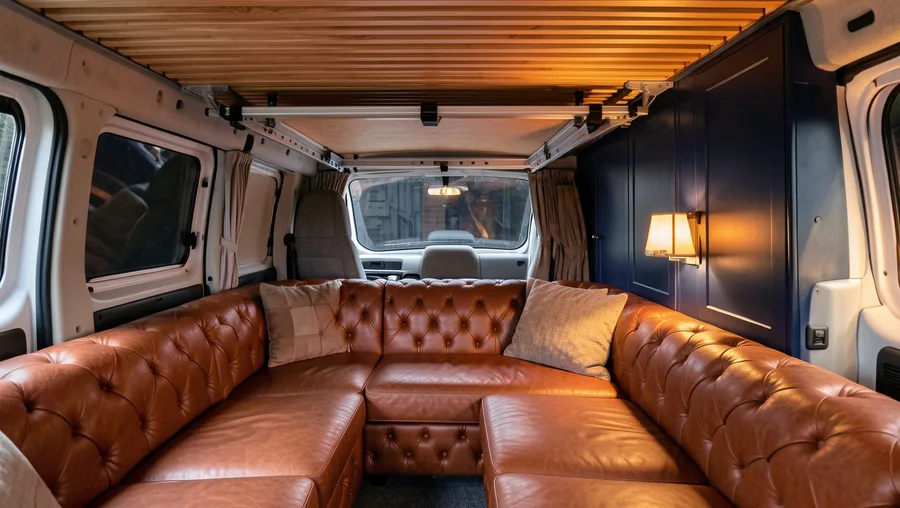
Floor space is your most valuable commodity.
A heavy-duty 12-volt motorized ceiling bed system lowers at the touch of a button, descending from a recessed ceiling cavity over a full-length tufted cognac leather sofa assembly. During the day, the bed remains hidden overhead, opening up a six-person living room.
This dynamic split doubles your usable footprint overnight.
Works best for travelers who prioritize daily lounging and social space over a fixed bedroom.
💡 Tip: Install safety cutoff switches on the motor circuit to prevent accidental bed deployment during travel.
Elevator Bed Layout — At a Glance
📏 Ceiling Clearance
76 inches
⚡ Motor System
12V Linear Actuators
🛋️ Daytime Seating
6-Person Lounge
🏋️ Weight Lift Capacity
800 lbs
Spatial Efficiency
Reclaims over 30 square feet of daytime floor space in 144-inch wheelbase vans.
4. The Integrated Wet-Bath Suite
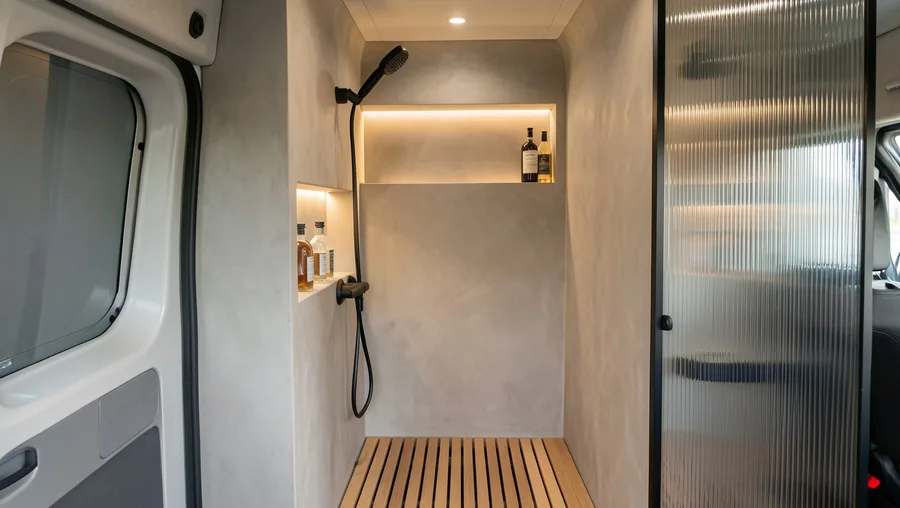
Showering in a van doesn’t have to feel like camping.
This enclosure uses waterproof micro-cement in soft greige, paired with a custom slatted teak duckboard floor and a ceiling-mounted rainfall showerhead. A fluted tempered glass door seals the space without visually cutting off light from the side window.
It mimics a luxury condo master bathroom down to the illuminated recessed shampoo niche.
Works best for full-time vanlifers who spend extended periods away from formal campgrounds.
💡 PRO TIP
Micro-Cement Waterproofing Seal
Apply three coats of breathable polyurethane sealer over flexible micro-cement to ensure jointless waterproofing that withstands chassis flex.
5. The Chef’s Galley with Drop-Down Balcony
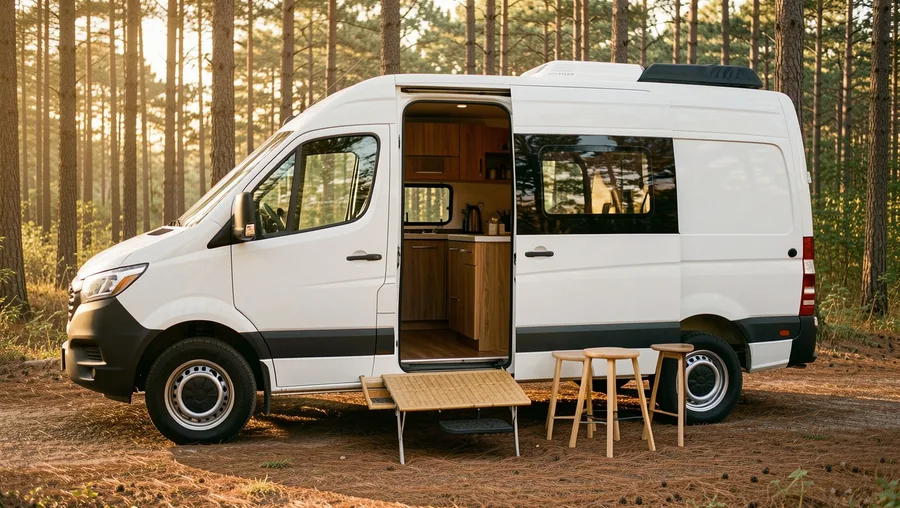
Bring the outdoors directly into your prep area.
This kitchen layout positions a long solid walnut counter right alongside the open side sliding door, incorporating a hinged drop-down bar table that flips outward over the entry step. Flare-space wall cutouts widen the cabin, accommodating deep drawers and a double-basin sink.
You slice vegetables while looking out at mountains or ocean waves.
Works best for passionate cooks who prioritize kitchen counter real estate above all else.
6. The Minimalist Monolith
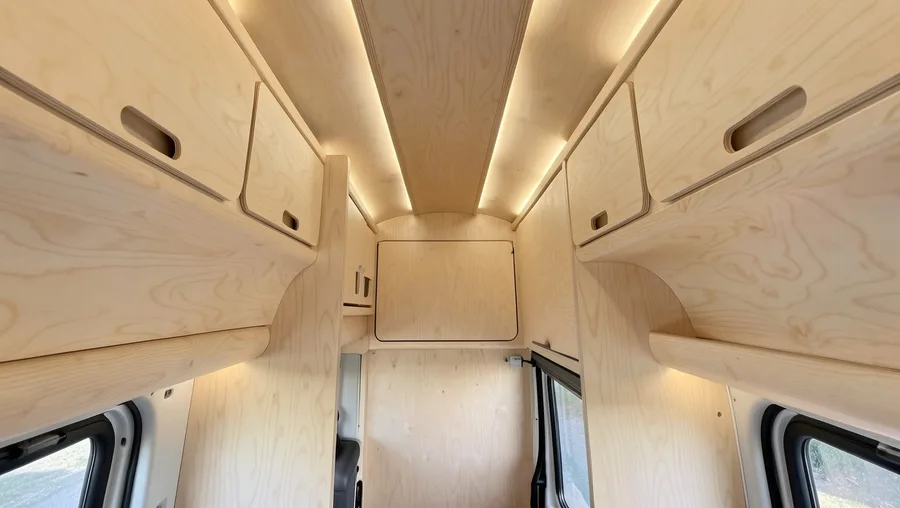
Consistency creates calmness.
Constructed entirely from premium marine-grade Baltic birch plywood, this interior coats every surface in a durable clear matte lacquer. Cabinetry features smooth radius-corner joins and integrated recessed grab rails that eliminate sharp corners and protruding hardware.
The continuous wood tone creates a sleek, architectural box effect reminiscent of modern Scandinavian micro-cabin design.
Works best for design purists who love clean lines and warm organic wood structures.
Material & Layout Readiness Audit
7. The Glass-House Skylight Studio
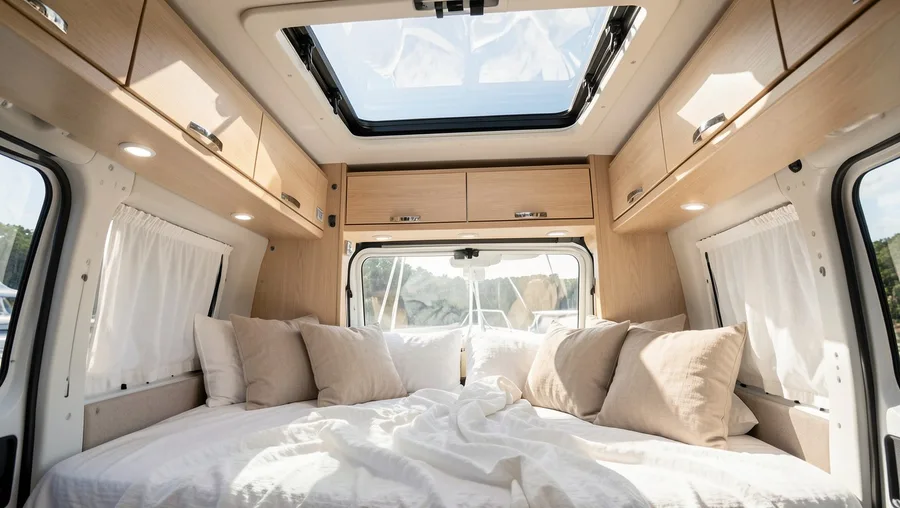
Light transforms tight living quarters.
An oversized 30×20 inch marine glass skylight sits directly above a fixed rear platform daybed, framing stargazing views and flooding the cabin with natural daylight. Thermal blackout accordion shades store out of sight inside flush ceiling soffits when opened.
Sunlight washes over light linen duvet covers and bleached oak wall panels.
Works best for stargazers, readers, and travelers heading to scenic wilderness locations.
8. The Scandinavian Hidden Office
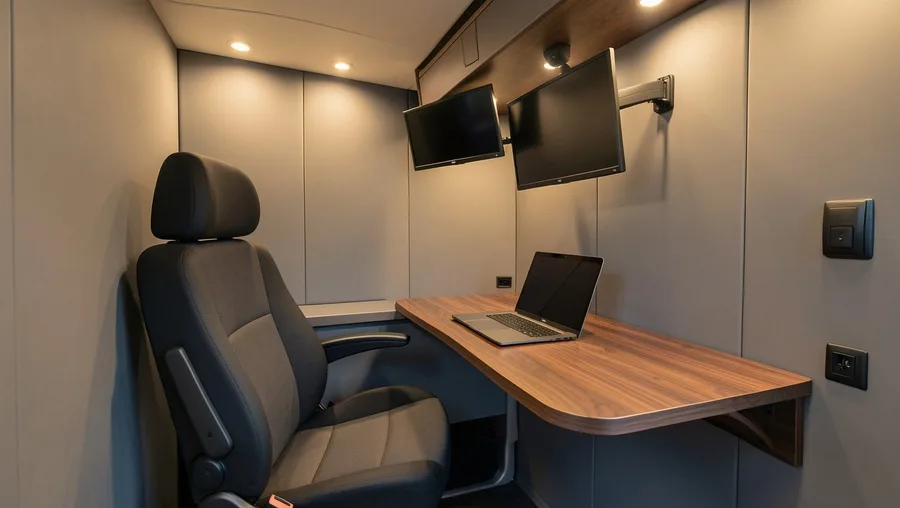
Remote work demands dedicated ergonomic layout planning.
The driver cab seat swivels around to face a pull-out solid walnut desk hidden inside the galley bulkhead. Dual 24-inch monitors drop down on gas-strut arms from overhead lockers, stowing completely flush behind cabinet doors when the workday ends.
You close your laptop and the office disappears.
Works best for full-time remote software engineers, writers, and digital creators.
💡 Tip: Route dedicated 12V DC power directly to external monitors to bypass inverter power conversion loss.
9. The Art-Deco Brass & Velvet Cabin
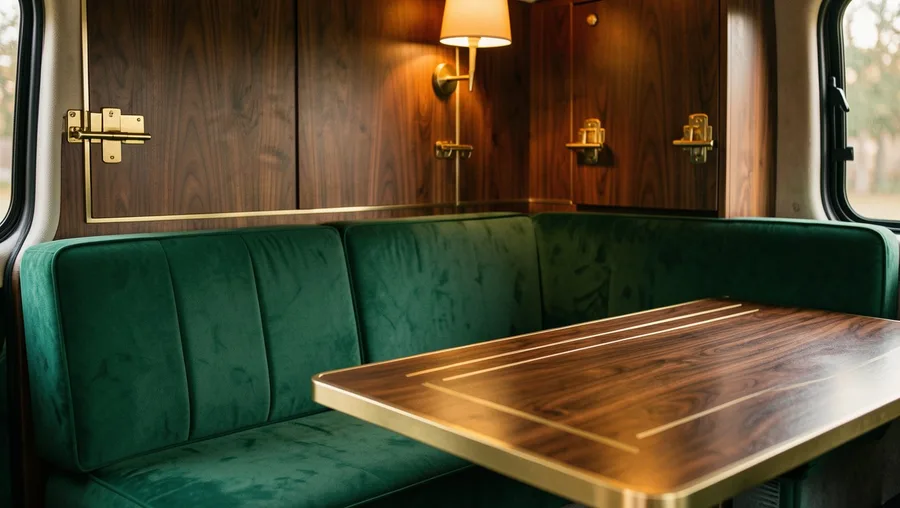
Luxury can be unapologetically glamorous.
Rich emerald green velvet cushions line a custom dinette bench, offset by warm brushed brass cabinet latches and metallic trim along dark walnut counter edges. Rounded cabinet profiles soft-touch leather finishes complete the opulent lounge aesthetic.
It feels like a high-end vintage railcar tailored for modern highway travel.
Works best for travelers who want maximum dramatic atmosphere and rich tactile textures.
⚠️ COMMON MISTAKE
Unsecured Heavy Decorative Elements
Never install unanchored metal trim or heavy brass accents without mechanical fasteners; road vibration causes adhesives to fail over time.
10. The Biophilic Living Space
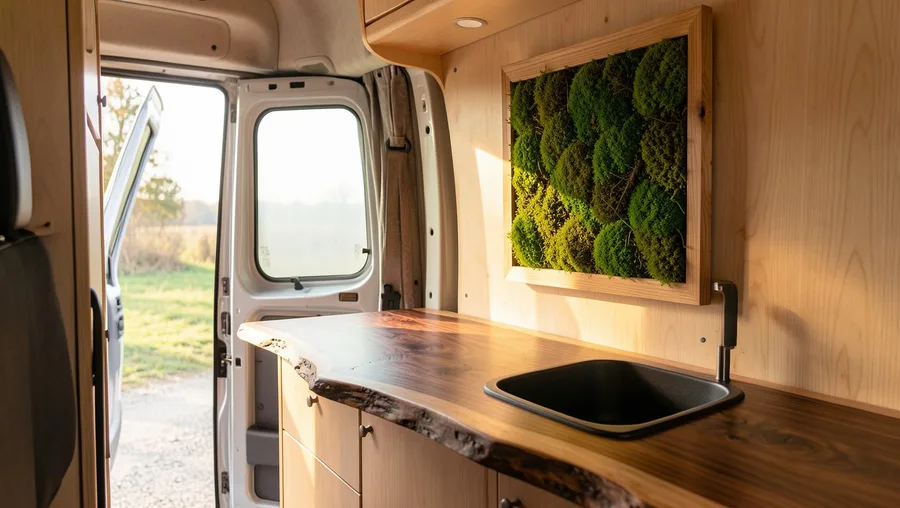
Nature doesn’t have to stay outside the sliding door.
This design incorporates a live-edge walnut slab kitchen counter paired with preserved moss wall art panels set into recessed cabinet frames. Integrated automatic micro-fans control humidity, preventing moisture buildup around botanical accents.
Earthy green tones and raw wood edges soften the mechanical lines of the van hull.
Works best for plant lovers and eco-conscious builders seeking organic indoor connections.
Interior Feature Suitability Matrix
- Lightweight Poplar Ply Cabinetry — Excellent weight performance and flex tolerance.
- Induction Cooktop Hidden Under Butcher Block — Saves counter space; removes open flame hazard.
- Real Ceramic Tile with Rigid Cement Grout — Prone to cracking under vehicle chassis torsion.
- Unsecured Solid Marble Countertops — Severely exceeds GVWR; poses serious safety hazards in transit.
11. The Seamless Indoor-Outdoor Lounge
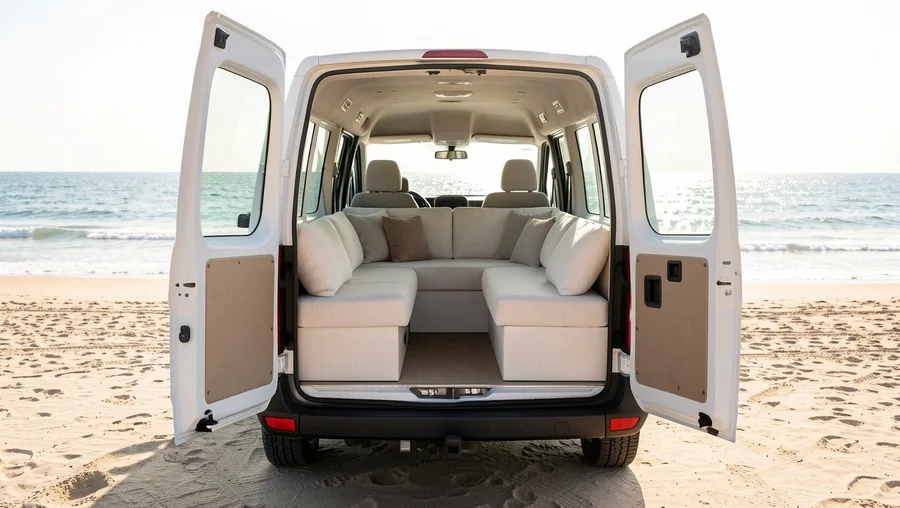
Maximize your view when parked in paradise.
A spacious rear U-shaped lounge with plush off-white linen seating sits directly in front of 270-degree swing-out back doors. Hidden magnetic bug screens roll down from ceiling pockets, allowing full breeze circulation without inviting insects inside.
The interior floor carpet aligns flush with outdoor deck mats for an unbroken threshold.
Works best for coastal travelers and campervan owners who spend sunny days outdoors.
12. The Warm Walnut Executive Suite
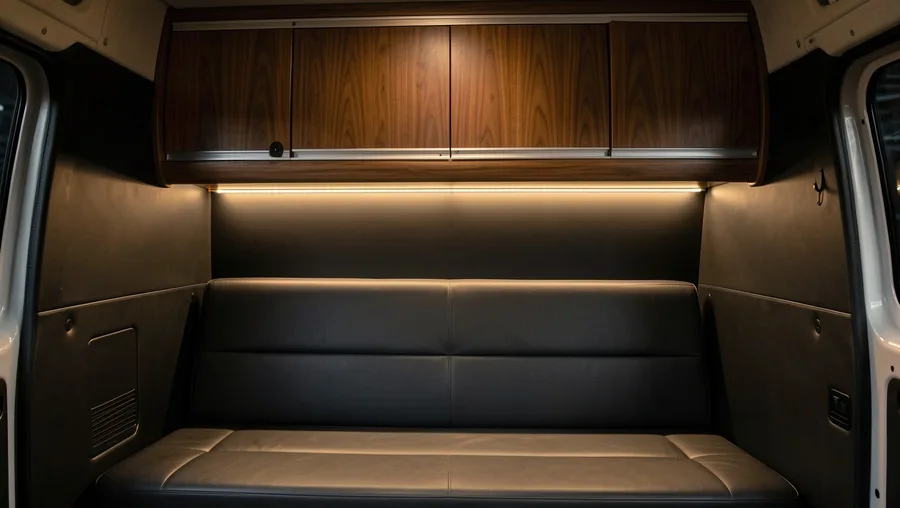
Mid-century elegance meets mobile engineering.
Rich dark walnut veneers cover upper storage lockers, featuring smooth tambour sliding doors that bypass traditional swing hinges to save aisle clearance space. Deep charcoal leather seating and warm brushed brass fixtures complete the executive aesthetic.
It feels like an upscale urban office lounge on wheels.
Works best for professional digital nomads seeking a sophisticated, understated aesthetic.
13. The Off-Grid Ceramic Cottage
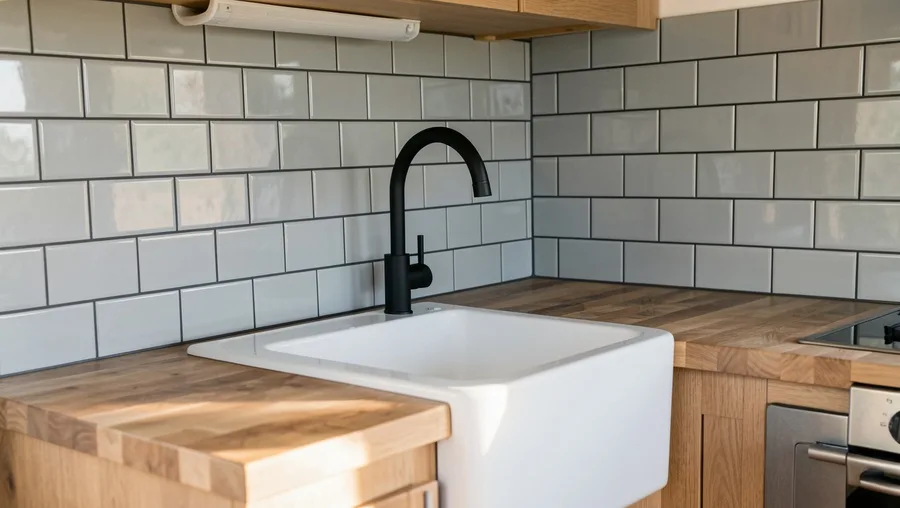
Traditional farmhouse charm adapted for highway transit.
Light grey subway tile covers the kitchen backsplash, installed using elastic polymer grout that flexes with body roll without cracking. A deep ceramic apron-front sink pairs with a commercial-style matte black spring faucet.
You get authentic cottage texture without sacrificing vehicle structural integrity.
Works best for travelers who love classic residential kitchen details.
💡 Tip: Always use silane-modified polymer adhesive instead of traditional mortar when installing backsplash tiles in vehicles.
Weight & Space Distribution
Average allocation percentages for a 170-inch wheelbase luxury conversion
14. The Split-Level Bedroom & Storage Garage
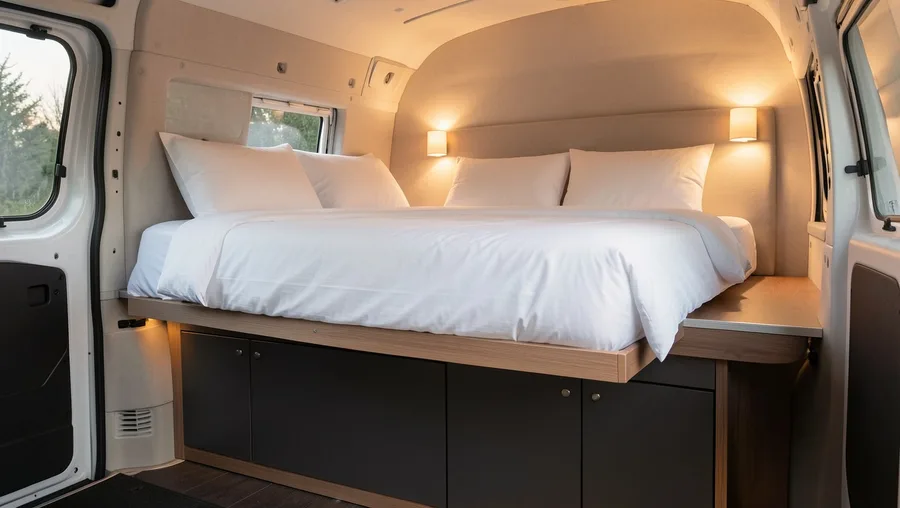
Keep dirty outdoor gear completely isolated from your clean living space.
A raised rear fixed platform bed creates a massive lower garage beneath, accessible via sealed rear access hatches. Above, the bed frame features an upholstered headboard with warm reading lamps and integrated USB-C charging ports.
Mountain bikes and water tanks stay hidden below while you rest comfortably above.
Works best for sports enthusiasts carrying heavy outdoor gear like bikes, skis, or surfboards.
15. The Hidden Appliance Speakeasy
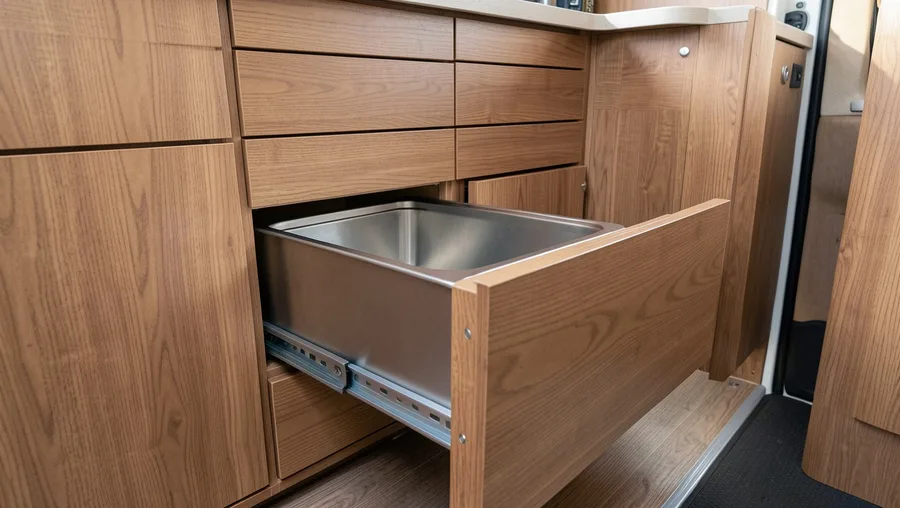
Visual clutter spoils luxurious micro-condo design.
This conversion hides every major appliance behind panel-ready matching cabinet faces. The drawer refrigerator, microwave, and slide-out composting toilet sit mounted on heavy-duty 500-pound soft-close drawer slides.
When everything is closed, the cabin appears as a clean, continuous lounge with no exposed appliances.
Works best for minimalists who hate looking at exposed metal appliance fronts and switches.
Layout Design Workflow
The Micro-Condo Reality Check: Weight, Flex, and Thermal Performance
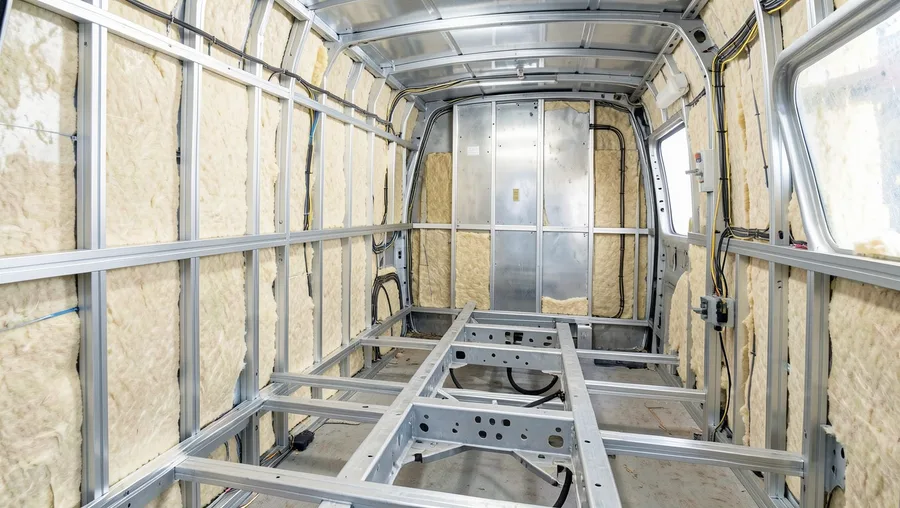
Aesthetics mean nothing if your vehicle exceeds its legal weight limit or cracks on your first dirt road.
Every Mercedes Sprinter carries a strict Gross Vehicle Weight Rating (GVWR) that defines the maximum safe combined weight of the vehicle, fuel, passengers, and interior build.
Overloading chassis suspension leads to premature brake wear, poor handling, and severe safety risks.
Never use residential materials built for stationary foundations without adapting them for road vibration.
Standard rigid tile thinset and cement grout will crack within weeks of highway driving due to vehicle chassis flex.
Instead, use flexible polyurethane adhesives and synthetic polymer grouts that absorb torsional movement.
Moisture management requires equal attention.
Trapped condensation behind beautiful tongue-and-groove wood paneling rots wood and breeds mold rapidly.
Always apply hydrophobic insulation such as hydrophobic wool or closed-cell spray foam directly against the metal hull to prevent moisture contact.
Residential vs. Mobile Material Selection
Traditional Residential
- Solid granite or quartz slab counters (Heavy)
- Standard ceramic tile with cement grout (Brittle)
- Heavy solid oak cabinet frames (Payload risk)
- Standard household glass windows (Fragile)
Vehicle-Optimized
- Lightweight composite veneers (Weight-saving)
- Aluminum composite panels or flexible tile (Flex-tolerant)
- Poplar core plywood with real wood veneer (Strong & light)
- Tempered marine glass or acrylic skylights (Durable)
🛠️ 5-Step Micro-Condo Build Execution
1. Chassis Insulation & Framing
Apply sound dampener and hydrophobic insulation directly against the raw metal hull.
2. Rough-In Electrical & Plumbing
Route heavy gauge marine wiring and PEX water lines before sealing walls.
3. Wall & Ceiling Cladding
Install lightweight plywood or slatted ceiling panels secured to van structural ribs.
4. Module Cabinetry Installation
Anchor pre-assembled lightweight cabinet modules using heavy-duty rivet nuts.
5. Finish Trims & Fixtures
Set flexible backsplash panels, mount hidden hardware, and calibrate warm LED channels.
Evaluating Your Layout: Which Micro-Condo Profile Fits Your Lifestyle?
Don’t build someone else’s dream van.
Your ideal layout depends entirely on how you spend your time when parked.
If you work full-time on the road, prioritize a permanent ergonomic workstation, robust off-grid lithium power, and a dedicated wet bath.
If you travel for weekend mountain biking trips, build around a high platform bed with a garage beneath.
Draw your floorplan directly on the plywood subfloor with painter’s tape before building custom cabinets.
Walk the aisle, sit on mock benches, and pretend to prepare a meal.
Discovering an ergonomic issue with blue tape costs nothing; discovering it after cutting expensive walnut plywood is painful.
🌱 GROWING TIP
The Painter's Tape Floor Audit
Lay down blue painter's tape to outline every cabinet, toilet, and bed edge on the van subfloor, then spend two hours testing mock walkways.
Start With Your Flooring and Water Plan
Transforming a Mercedes Sprinter into a luxury micro-condo isn’t about copying catalog pictures—it’s about smart engineering, light materials, and disciplined spatial planning.
Before ordering expensive custom cabinetry, outline your layout on the bare subfloor and calculate your total weight budget.
Get your structural foundation right first, and the residential luxury will follow naturally.