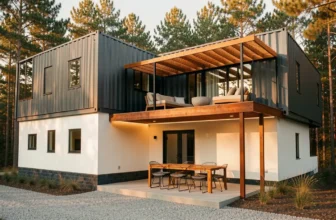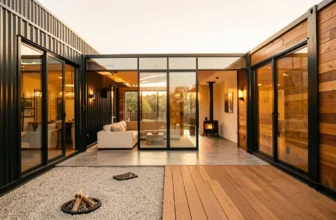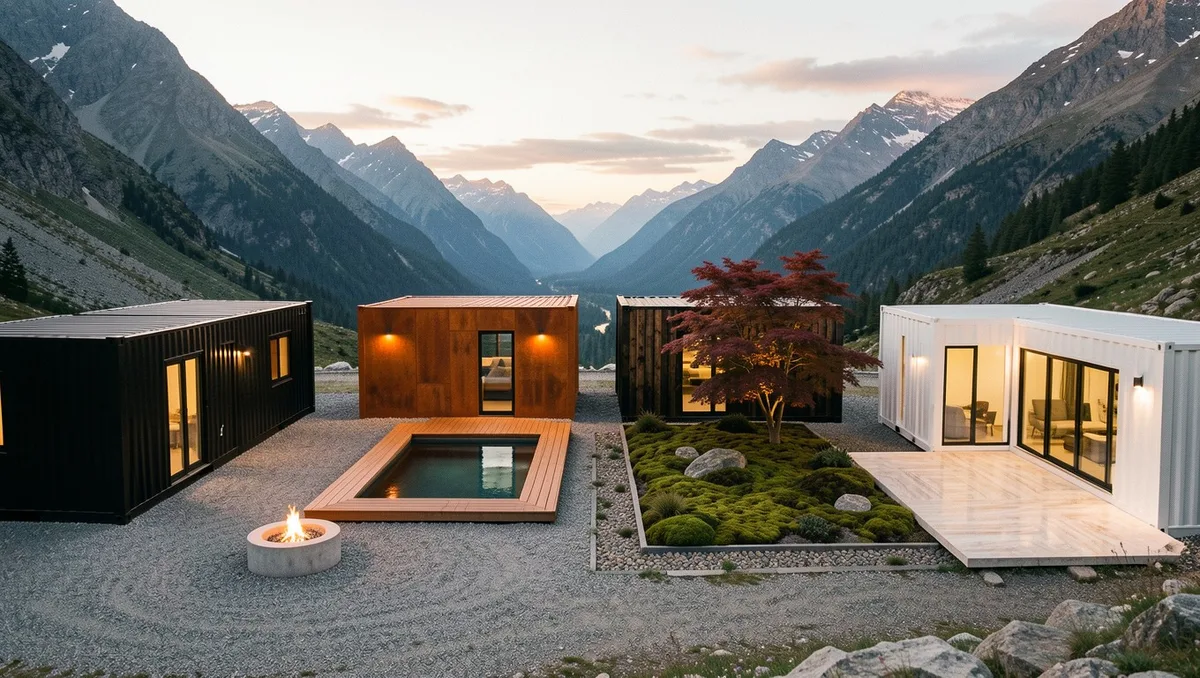
Standard container builds often feel like narrow metal tunnels.
Arranging three 40-foot high-cube containers in a U-shape around a central courtyard completely changes how light and airflow enter the home. You get privacy from neighbours while opening every interior room directly onto a private garden, sunken deck, or floating concrete plunge pool.
Before cutting steel, you need strict layout rules for corner joins, roof drainage slopes, and glass envelope seals to make the structure hold up.
Quick Tips Before You Start
Allow Extra Corner Clearance
Reserve at least four feet of clearance at outer corner joins for structural weld gussets and exterior flashing.
Slope Inner Courtyard Roofs
Direct roof runoff away from the courtyard center using a minimum 1:40 pitch with heavy-duty steel scuppers.
Thermal Break All Steel Frames
Apply two-inch closed-cell spray foam insulation directly to the interior container walls before framing.
Protect Existing Tree Roots
Install helical piers instead of concrete slab foundations if your courtyard encircles mature oak or pine trees.
1. Coastal Cantilever Steel Maintenance Requirements
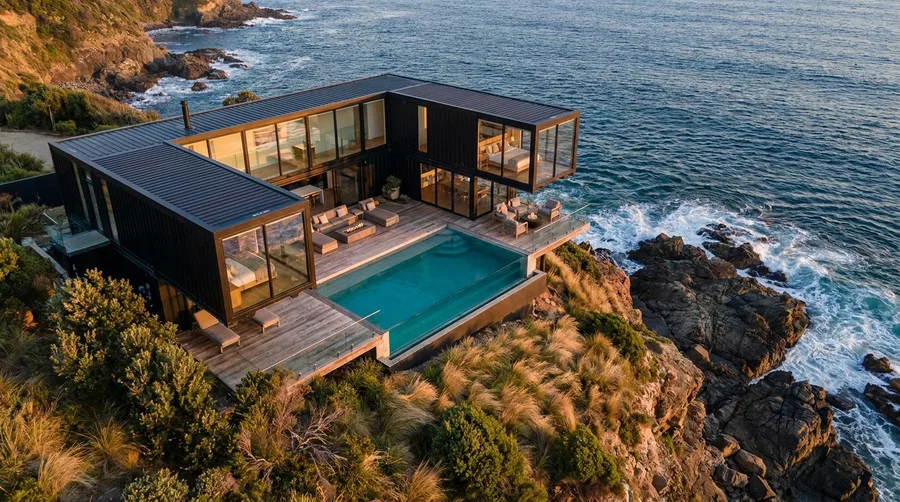
Oceanfront corrugated steel demands a relentless rust-mitigation schedule that most off-grid builders fail to calculate before dropping containers onto exposed coastal cliffs.
High-salinity fog settles directly inside dark corrugated steel grooves and surrounding glass railing hardware. Without a three-coat marine epoxy barrier finish over zinc-rich primer, salt air oxidizes cut edges within six months. Plan to power-wash all metal panels every ninety days with fresh water, and strictly specify 316 stainless steel brackets across the entire timber deck framework.
Unsealed grey pine decking splinters quickly under harsh reflection.
Protect exposed walkway planks by applying a penetrating translucent tung oil twice yearly instead of thick polyurethane coatings that peel under intense UV exposure. For the clear glass-walled pool hanging over the jagged rocks, set aside $1,200 annually for specialized acrylic descaling and seal treatments. Constant care keeps dark exterior surfaces pristine against aggressive ocean spray.
💡 Tip: Flush all metal seam drains weekly during high-surf months to clear salt crust.
💡 PRO TIP
Prevent Salt Air Corrosion
Spray all exterior black container welds with marine-grade rust inhibitor twice a year to stop saltwater pitting before it breaches the steel coating.
2. Courtyard Oak Tree Foundation Integration
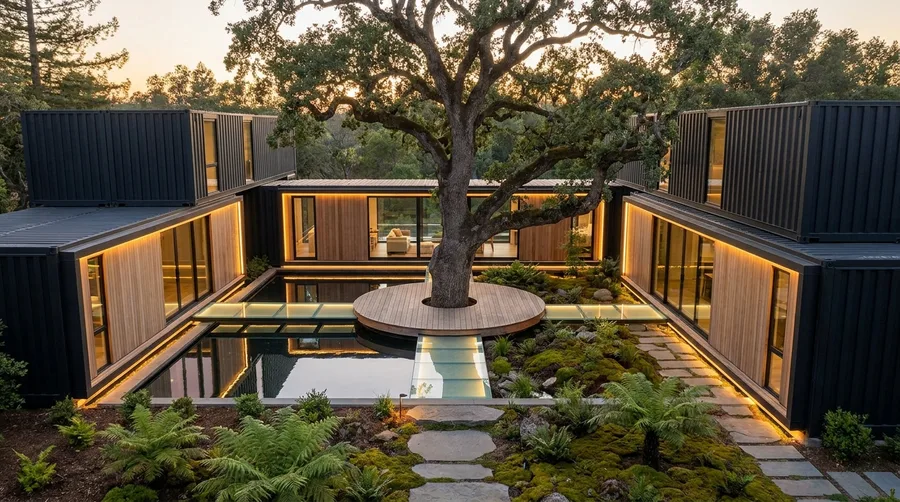
Enclosing a mature oak tree within a sealed container courtyard sounds romantic until unvented root expansion and trapped water rot the trunk base and crack surrounding concrete.
Homeowners often build tight decking right against the bark, stifling oxygen exchange and forcing moisture into foundation footings. When leaf litter clogs the glass-bottomed reflective pool channels, stagnant runoff overflows onto warm LED strip lighting and moss-covered stone paver paths, creating mold pockets along dark timber wall panels.
Trapped moisture destroys root systems within three rainy seasons.
Correct this layout by leaving at least a six-foot radius circular deck opening around the trunk, fitted with a permeable steel grating or loose river rocks over landscape fabric. Install a 36-inch root barrier along container footings and route pool drainage lines into separate sub-surface French drains to preserve both your tree and black steel framing.
3. Cliffside U-Shape Structural Suite Suitability
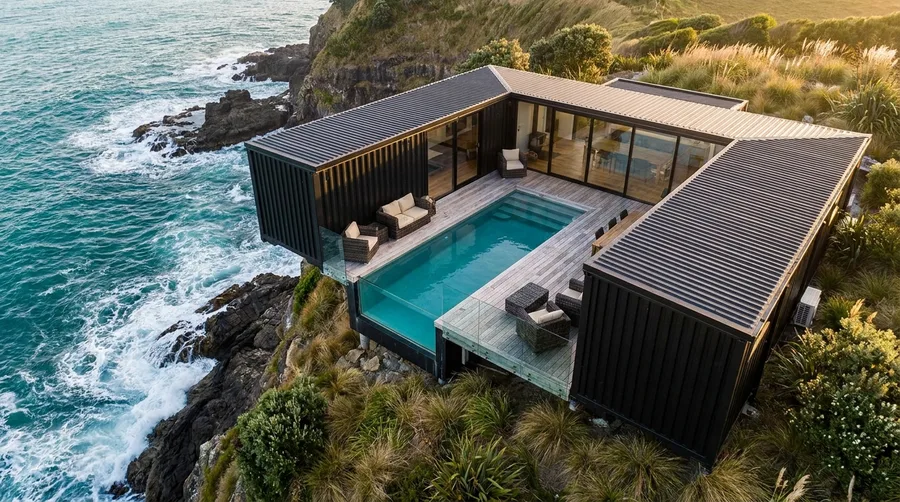
High wind shear and salt spray turn ordinary exterior finishes into peeling flaking eyesores within eighteen months on exposed bluff properties like this remote headland.
This layout suits buyers with a $450,000 budget who prioritize dramatic cliff views and isolated indoor-outdoor living over easy maintenance. The cantilevered black corrugated steel structure, glass-front pool, and dark grey wicker seating lounge create a private sanctuary, provided you have structural engineers grade the rock anchor bolts for 100-mph gale winds.
Skip this design entirely if you have young children.
Unprotected drops around the perimeter glass deck and deep pool edges require active supervision that ruins relaxed family vacations. Choose an inland courtyard layout with full perimeter fencing instead, unless you are prepared to install code-compliant four-foot glass balustrades around every exposed section of weathered timber decking.
💡 Tip: Anchor ocean-facing glass panels into deep concrete footings engineered for coastal uplift forces.
4. Submerged Floating Concrete Pool Walkway
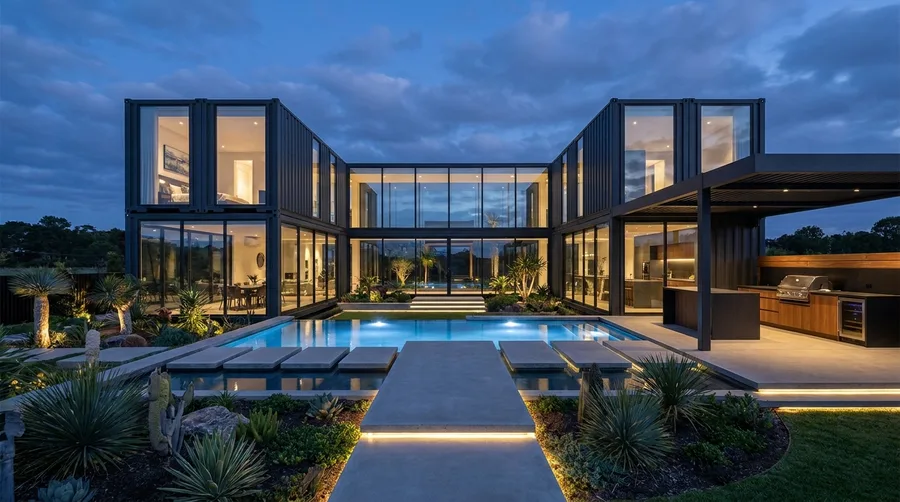
Pour four-inch-thick concrete stepping pads over a shallow pool ledge to create a floating courtyard walkway that connects opposite wings of a U-shaped home.
Setting these smooth grey rectangular slabs across water creates an architectural bridge that doubles as a focal point at dusk. Frame each pad using marine-grade plywood forms, anchor them to twelve-inch submerged concrete piers, and leave two-inch gaps between stones so pool water circulates freely around the warm glowing underwater LED lights.
Standard outdoor tile adhesives will fail underwater quickly.
Pair this floating pathway with an outdoor prep station built into warm wood cabinetry under a dark steel pergola. Install IP68-rated waterproof strip lighting under the lip of each concrete step and along the perimeter deck to cast soft illumination across nearby spiky green agave plants and polished glass container facades.
How to Build Floating Pool Steps
Submerged Piers
Pour 12-inch concrete piers in the pool shallow zone before lining.
Plywood Formwork
Build 4-inch-thick rectangular forms positioned over each pier.
Concrete Pour
Pour smooth grey concrete mix with rebar reinforcement and trowel smooth.
LED Strips
Mount IP68-rated waterproof strip light under each pad overhang.
5. Sunken Central Fire Pit Decking
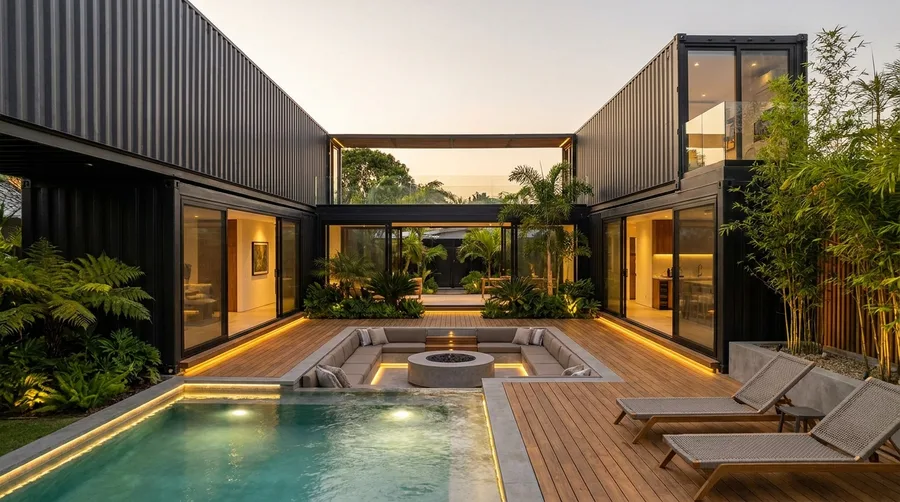
Dropping your courtyard seating thirty inches below deck level blocks prevailing coastal winds far better than standing patio furniture sets that get blown around during storms.
Standard outdoor tables and chairs feel exposed inside open container courtyards, creating visual clutter against clean horizontal architectural lines. A built-in sunken pit lined with charcoal grey cushions and warm timber decking creates an intimate gathering hub around a concrete gas fire table without interrupting pool views or catching heavy crosswinds.
Recessed deck lighting prevents trip hazards along step edges.
While excavating a sunken seating nook adds roughly $5,000 to foundation work, it saves thousands on temporary glass windbreaks or bulky patio heaters. Frame the well with pressure-treated joists, route hidden drainage sumps beneath the gas burner, and border the surrounding wood deck with lush green ferns and potted bamboo for natural privacy.
💡 Tip: Install an electric sump pump inside the sunken fire pit floor drain to prevent pooling water.
6. Seasonal Courtyard Transitions with Corten Steel and Water
Rain tap-danced on the steel roof as dusk fell.
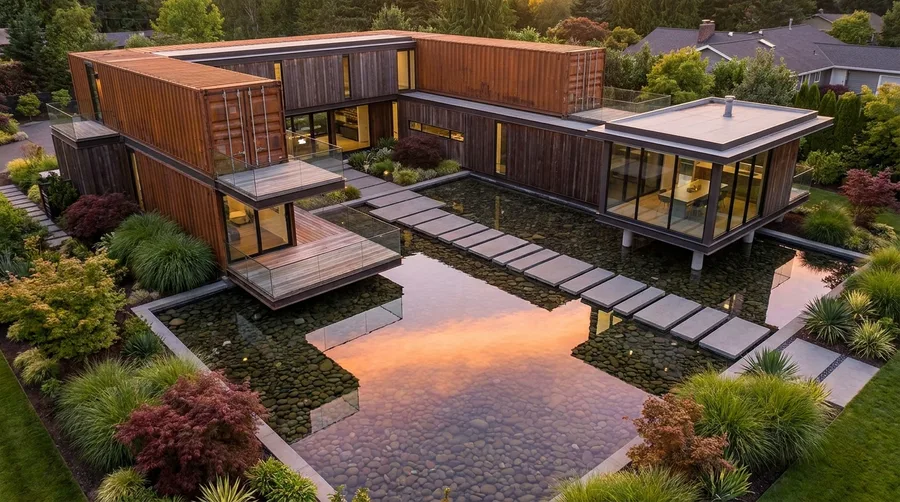
A reflection pond doubles as a natural thermal buffer during blistering summer afternoons while bouncing scarce winter sunlight deep into interior living quarters. Combining 40-foot Corten steel containers with dark-stained vertical timber siding creates an exterior envelope engineered to withstand intense moisture cycles. Black river pebbles lining the shallow pool floor absorb solar heat throughout daylight hours, gently warming the courtyard microclimate as ambient air cools.
Shallow water features lower immediate summer air temperatures by up to 5 degrees Fahrenheit. They also act as effective acoustic dampeners against surrounding suburban noise when framed by dense Japanese maple foliage.
Adapt the cantilevered glass pavilion across seasons by specifying low-emissivity double glazing and concealed hydronic floor heating embedded directly under concrete pavers. Large precast concrete stepping stones provide dry foot passage between container wings year-round, eliminating muddy perimeter paths while giving the layout a serene architectural cadence during heavy autumn downpours.
💡 Tip: Fill the pond base with 2-inch black basalt river rocks to suppress algae growth naturally without harsh chemicals.
7. Weatherproof Forest Living using Shou Sugi Ban Cladding
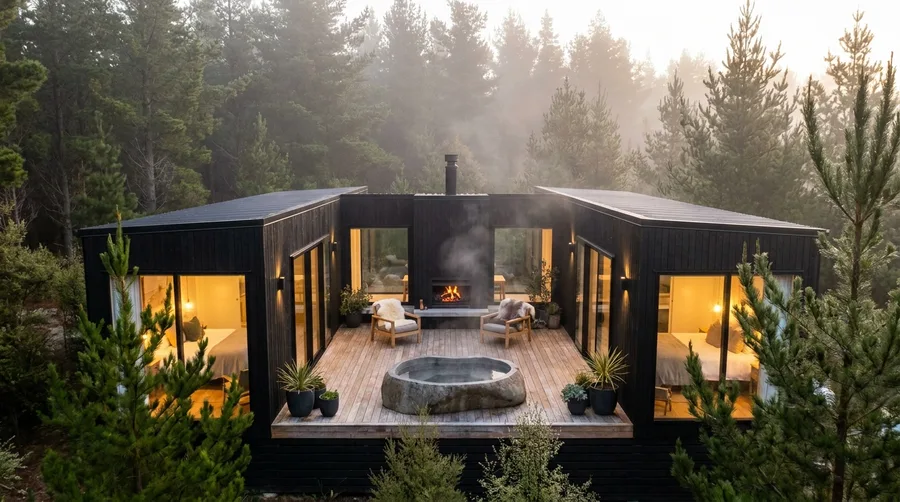
Have you ever wondered why matte black structures withstand damp, foggy forest climates so well?
The secret lies in Japanese Shou Sugi Ban charred wood or high-performance architectural fluoropolymer coatings applied to corrugated metal siding. Pairing black container shells with light radiata pine deck boards provides striking visual contrast while forming a resilient barrier against rain, lichen, and wood-boring insects in heavily wooded lots.
Never coat exterior container walls with standard interior latex paint.
Specify 26-gauge standing seam metal roof panels and oil-rubbed timber sealers around outdoor fire pits and stone soaking tubs. For long-term durability in alpine fog, ask your steel fabricator for Kynar 500 resin coatings on all exposed metal trim to guarantee 30 years without chalking or peeling.
💡 Tip: Recess outdoor deck lights flush into radiata pine decking to illuminate misty walkways without blinding hot tub guests.
Desert Compound Material Selection
- Drop-In Steel Container Pool
- Douglas Fir Shade Framing
- Full-Grown Olive Trees
8. High-Impact Desert Compound built with Budget Substitutes
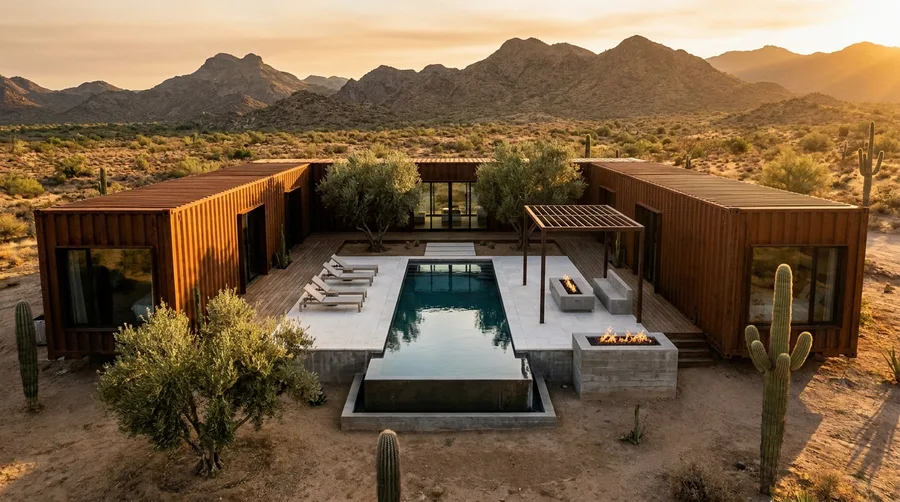
$18,000 is the baseline savings when swapping a poured concrete pool for a drop-in steel container pool.
You achieve the crisp 8-foot-wide linear aesthetic without paying for extensive earth excavation or custom shotcrete work. Recreate high-end desert architecture on a budget by substituting costly full-grown olive trees with native mesquite saplings, and building shade structures from Douglas fir treated with rust-toned enamel instead of solid structural Corten beams.
Never cut corners on waterproofing membranes along container foundations.
Moisture trapped behind container footings accelerates sub-grade structural corrosion within five years. Install a 60-mil EPDM rubber membrane around all below-grade concrete piers to safeguard your foundation, then fill the courtyard floor with budget-friendly crushed pea gravel and potted agave plants.
Ideal Site Conditions
9. Realistic Cost Breakdown for Multi-Container Courtyard Homes
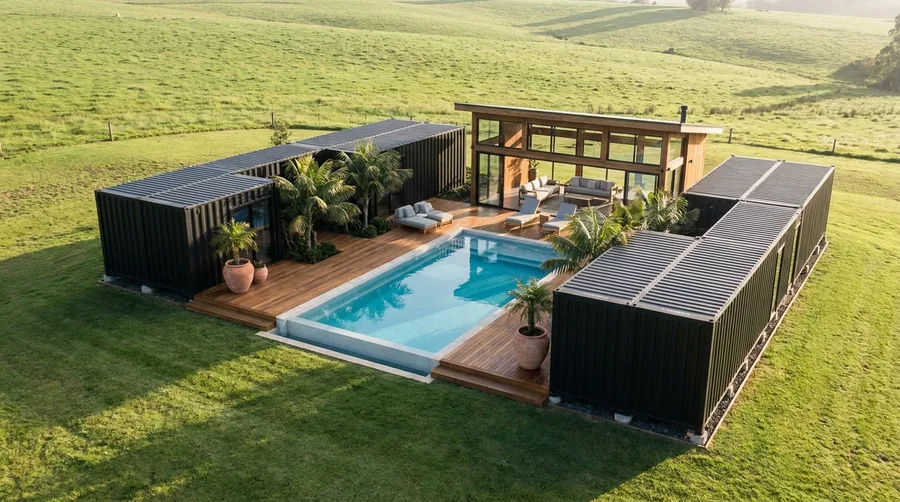
Budget $220 per square foot for a completed multi-container site.
The largest share of your budget goes toward structural steel engineering and specialized crane rigging rather than buying raw cargo boxes. Modifying four 40-foot high-cube containers requires welded steel I-beam headers whenever full-height walls are cut away to install sliding glass wall systems and central pool decking.
Single-use 40-foot high-cube shipping containers cost between $4,500 and $6,000 apiece.
Save up to $35,000 during construction by leaving original corrugated end-walls intact for bedroom modules, substituting tropical teak deck boards with capped composite decking, and specifying standard 8-foot aluminum glass sliders rather than custom curtain wall assemblies.
💡 Tip: Order high-cube containers over standard height to gain 1 foot of vertical ceiling space for insulation and ductwork.
10. Sizing and Clearance Rules for U-Shaped Footprints
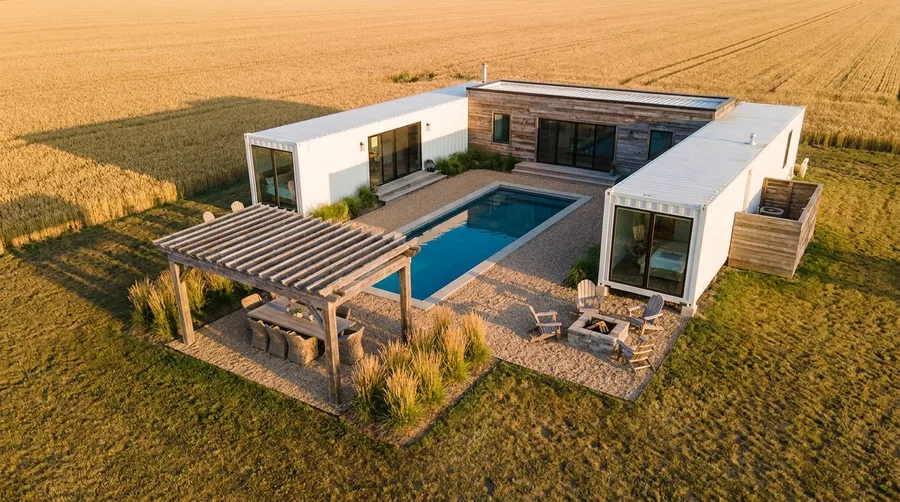
Shipping containers do not require massive rural acreage to feel open and airy.
A compact 30-by-40-foot courtyard layout provides complete wind shelter while creating a private outdoor living room. Positioning two parallel 40-foot containers 24 feet apart accommodates a 10-by-20-foot lap pool, a 6-seat dining table, and a masonry fire pit without overcrowding the central walkway.
Maintain a strict 4-foot clear walking path around every pool edge.
Painting exterior steel corrugated walls in bright elastomeric white heat-proofs the structure in open sun, reflecting up to 85 percent of solar radiation while softening the industrial profile against surrounding agricultural land.
Courtyard Spatial Layout Rules
Smart Sizing Choices
- 24-foot courtyard width between wings
- Bright white elastomeric heat-reflective paint
- 4-foot clear perimeter walk around pools
Common Layout Mistakes
- Placing container wings under 16 feet apart
- Dark black paint in unshaded open fields
- Blocking glass sliders with wide patio tables
11. Honed Travertine and Marine Polyurethane Steel Shells
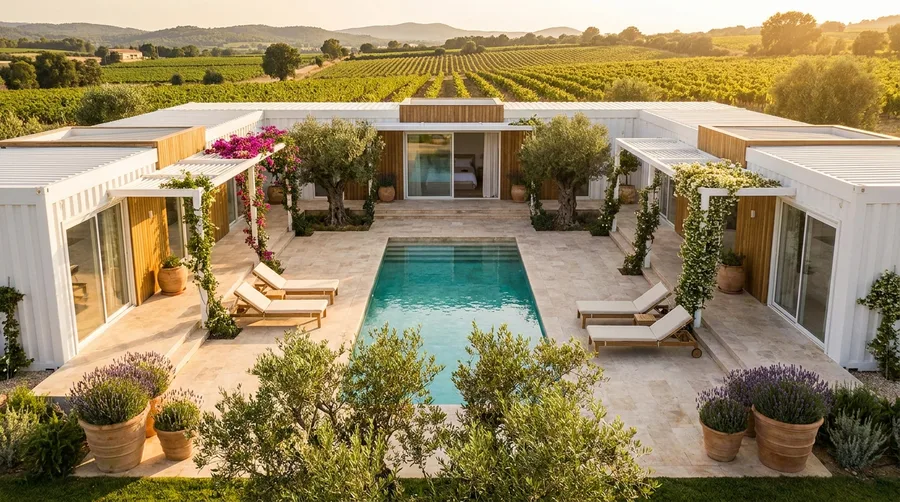
Three forty-foot High Cube shipping containers form a rigid 1,200-square-foot perimeter around this courtyard.
White marine-grade exterior polyurethane coating reflects direct sun off the corrugated steel walls, keeping interior ambient temperatures down by 15 degrees. Pairing the bright white steel with hone-finished beige travertine pavers creates a slip-resistant pool deck that stays comfortable underfoot during summer heat spikes. Teak accent cladding around the sliding glass doors adds warmth, while large terracotta planters filled with purple lavender soften the hard edges of the stone layout.
Ask your stone supplier specifically for unfilled tumbled travertine.
Standard filled travertine becomes slick when wet, making the unfilled variety a safer choice around swimming pools while preserving that textured Mediterranean feel.
💡 Tip: Spray white container steel with a high-gloss elastomeric roof coating to reflect up to 85% of solar radiation.
12. Scaled Clearances for Koi Ponds and Shoji Pavilions
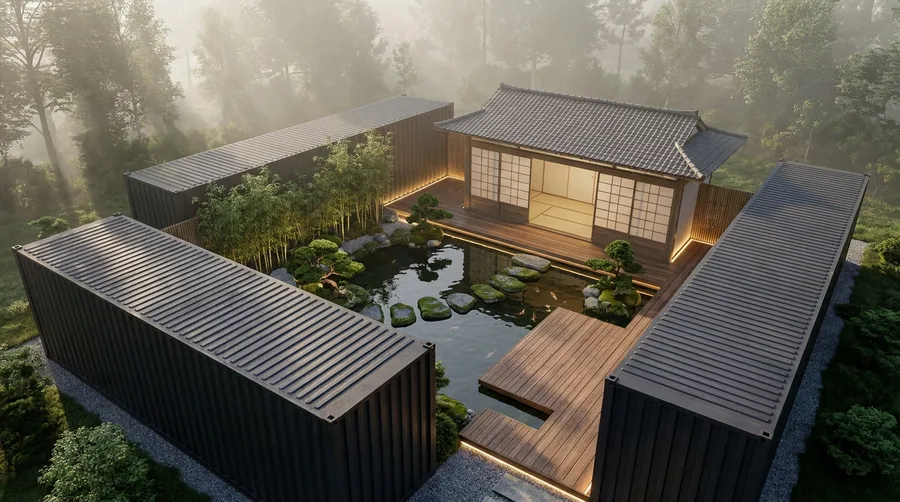
How much space do you actually need to build a functioning zen courtyard inside a container layout?
Setting three 20-foot dark charcoal containers 24 feet apart creates an optimal 576-square-foot inner courtyard that feels intimate rather than cramped. This clearance leaves room for a 3-foot-deep koi pond with natural stone stepping pads and a perimeter timber deck elevated 6 inches off the gravel base. Low-voltage LED strip lights tucked beneath the deck board edges illuminate the pathway without throwing glare into the central shoji-screened tea house.
Clumping bamboo needs a minimum 18-inch soil depth to thrive without invasive root pressure.
Choose Fargesia murielae over running varieties to keep roots from cracking the concrete footings or pond liners beneath the deck.
Courtyard Layout Dimensions
📐 Courtyard Area
576 sq ft
📏 Container Gap
24 feet
💧 Pond Depth
36 inches
🪴 Bamboo Depth
18 inches soil
13. High-Altitude Cantilever Engineering and Acrylic Glass Costs
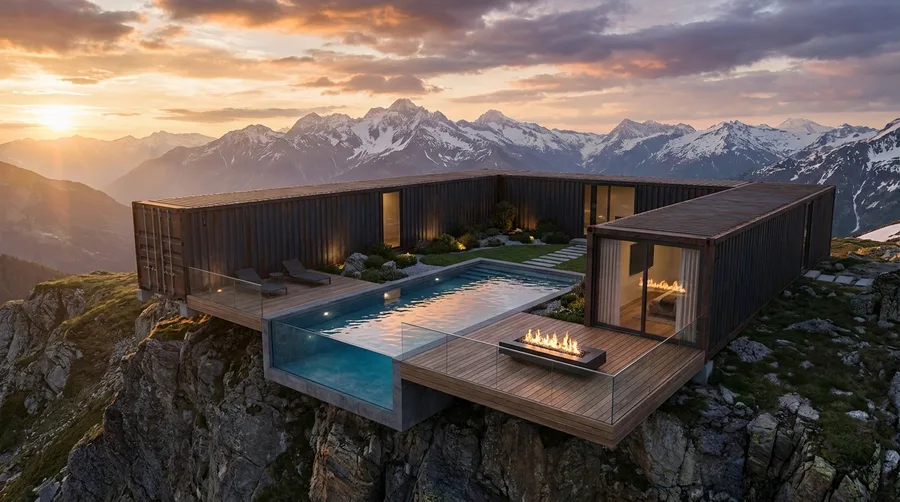
The crane operator refused to drop the steel beam until winds dropped.
Cantilevering two 40-foot dark rust-finish containers over a rocky mountain ledge requires deep helical steel piers and custom structural engineering, which easily adds $45,000 to foundation costs alone. The acrylic glass wall on the infinity pool and the custom linear gas fire pit embedded in the dark timber deck push high-altitude builds like this past $350,000 overall.
Steel foundation brackets swallow the biggest percentage of a cliffside budget.
You can shave 30 percent off structural expenses by anchoring the containers directly onto a flat concrete slab poured five feet back from the bluff edge instead of hanging them over the drop.
Jungle Living Envelope Strategy
14. Corten Steel Envelopes versus Traditional Jungle Framing
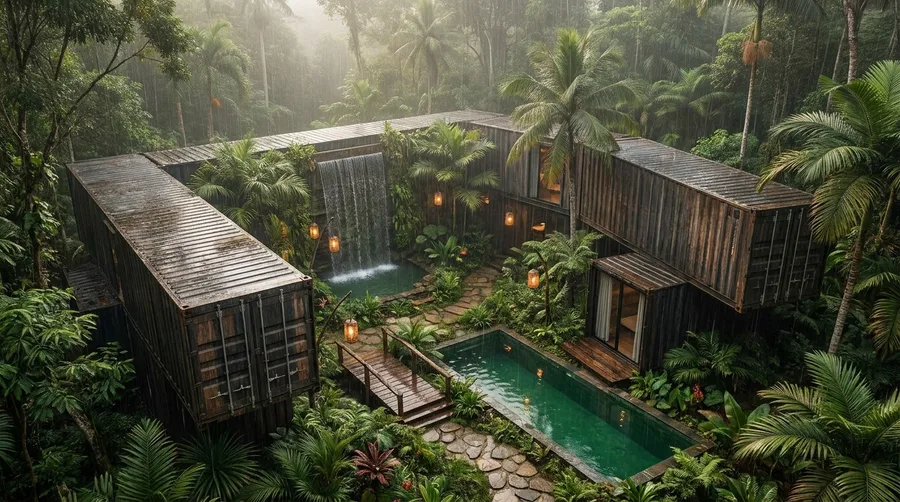
Traditional tropical homes often suffer from constant humidity buildup and damp indoor framing that never fully dries out.
Enclosing a central courtyard with dark brown cor-ten steel containers creates a controlled microclimate that channels cross-breezes directly through the living zones. Instead of relying on passive timber walls that warp in jungle dampness, steel shells shield the core, while an internal waterfall dropping into a green-tiled lap pool cools the courtyard air naturally. A small hardwood bridge spanning stone pathways lets you move across the rainforest garden without dragging wet mud indoors.
Closed steel envelopes resist wood rot and termite infestation completely.
Swap traditional timber framing for marine-grade corten steel when building in high-rainfall zones to cut long-term exterior maintenance in half.
White Polyurethane Thermal Performance Specs
What to Map Out First
Map your site orientation before buying containers.
Measure solar angles throughout the day so your U-shape captures morning sunlight without baking the courtyard during late afternoon hours.