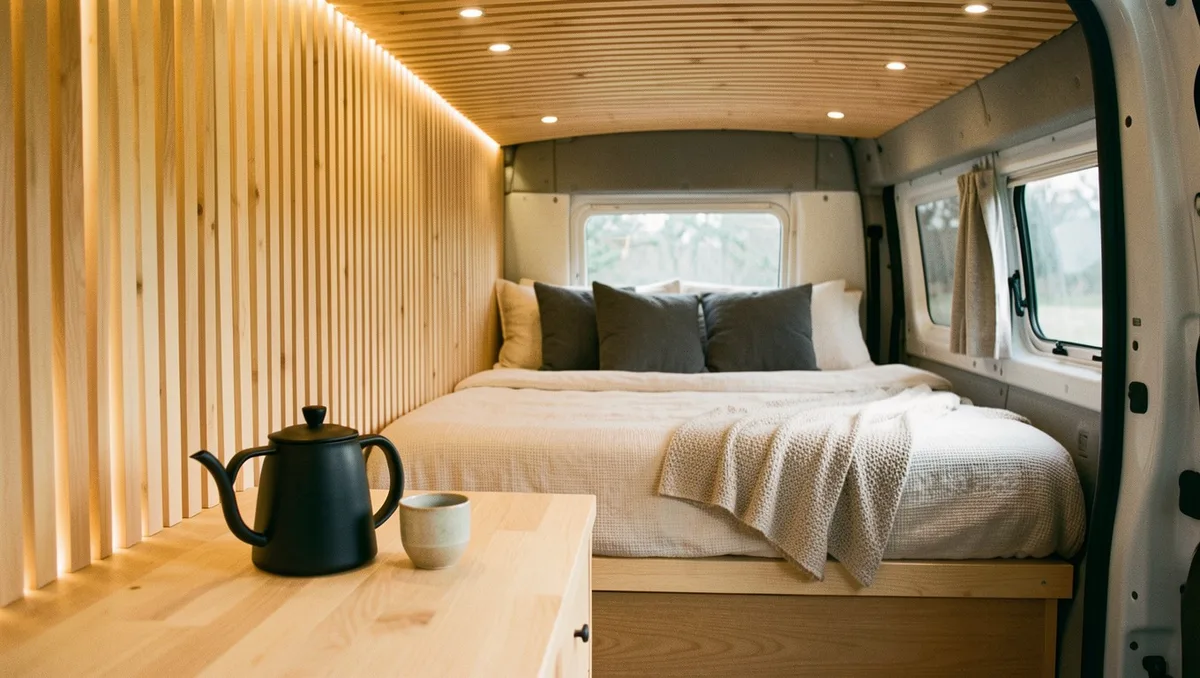
You park under a streetlamp at 10 PM, but your heart hammers every time headlights sweep past.
That jittery feeling ruins urban overnighting. Standard van conversions scream camper through factory side glass, tinted cutouts, and telltale window seams that draw municipal enforcers like iron to a magnet.
Eliminating exterior side and rear windows solves two massive problems instantly: it creates absolute stealth camouflage in plain sight and provides an unbroken wall cavity for continuous high-R-value insulation. Designing a dark metal shell into an airy, high-end sanctuary takes serious discipline, but mastering internal light layers makes it surprisingly simple.
How No-Window Builds Work: Insulation, Ventilation, and Exterior Camouflage
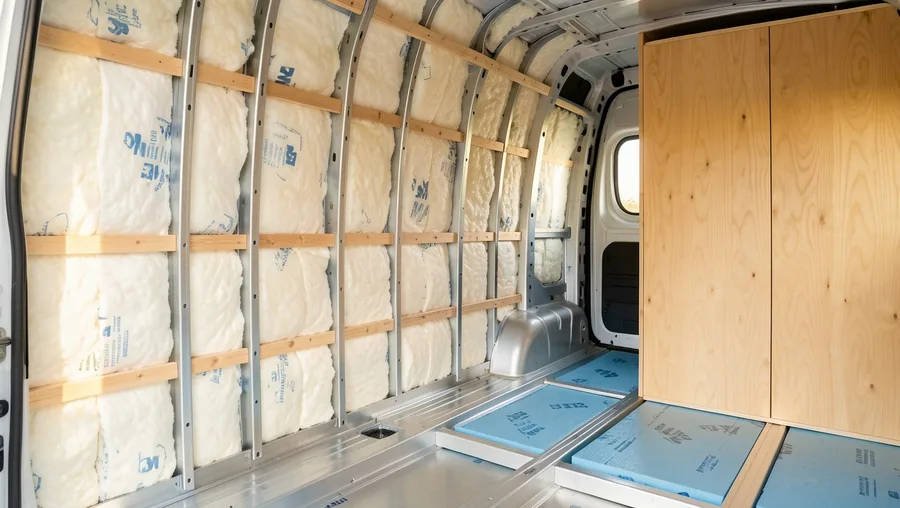
Unbroken sheet metal completely changes your thermal game.
Glass is a massive thermal drain. Standard automotive glass sits at a dismal R-1 insulation value, leaking heat in winter and turning your cabin into a solar furnace under summer skies.
By keeping the factory steel side panels intact, you run continuous 50mm 3M Thinsulate or hydrophobic Havelock wool from floor to ceiling. You bypass the severe thermal bridging that ruins windowed builds. For airflow, pair a roof-mounted MaxxAir 7500K powered vent fan at the rear with a subtle 3-inch floor drop vent near the front cab.
This configuration creates a quiet, pull-through chimney effect without revealing a single glowing window cutout to the street.
Glass Windows vs. Zero-Window Sheet Metal
Factory Glass Windows
- R-1 insulation rating causes severe winter heat loss
- Blackout curtains leak telltale light edges at night
- Consumes 3-4 inches of upper wall storage depth
- Signals immediate camper status to parking enforcement
Zero-Window Sheet Metal
- Allows continuous R-13+ Thinsulate thermal barrier
- Zero light bleed for 100% night stealth
- Uninterrupted wall space for deep upper cabinetry
- Looks identical to a commercial tradesman work vehicle
3 Light-Wood Layouts That Eliminate the Metal Box Claustrophobia
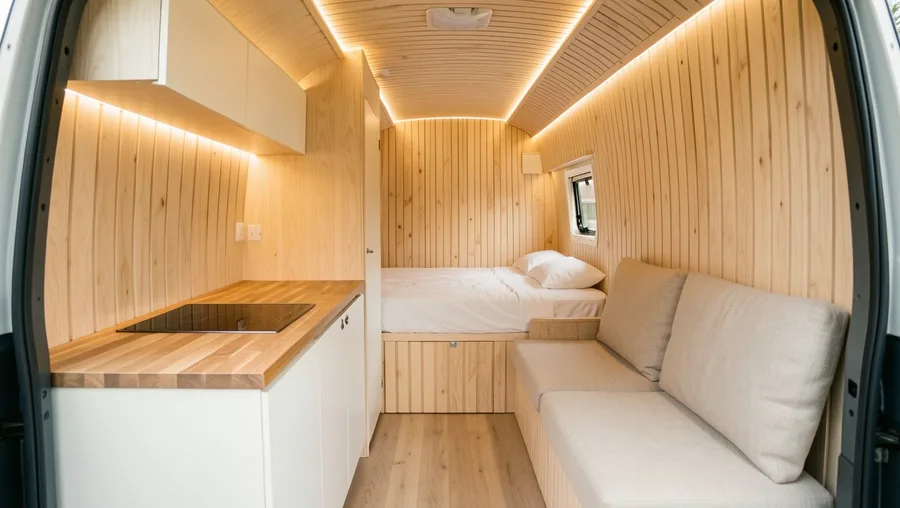
Dark spaces swallow light, but blonde timber bounces every lumen across the room.
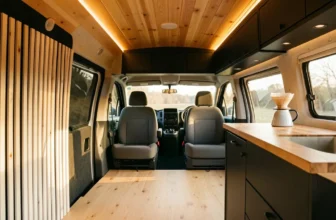
In Build 1, the Baltic Birch Studio uses full-length vertical Baltic birch wall slats spaced 10mm apart over acoustic black felt. Continuous 24V LED strip channels recessed behind upper lockers shoot ambient light downward, washing the pale wood and creating the illusion of a bright residential hallway.
Build 2 features Nordic White & Ash. Matte-white laminate cabinet fronts reflect soft illumination, while raw ash countertop edges add organic texture.
Build 3 uses rounded, soft-minimalist cabinet corner profiles. Eliminating hard visual edges makes narrow van hallways feel dramatically wider.
1. The Baltic Birch Studio
This design treats pale wood as a primary lighting tool.
Full-height 12mm Baltic birch panels cover the unbroken side walls. Instead of traditional dark stains, a clear poly-whey finish protects the grain while maintaining a high light-reflectance value.
Works best for urban remote workers who need a calm, bright office environment during long daytime shifts.
💡 Tip: Install high-CRI (95+) 2700K LED strips inside aluminum extrusion channels with frosted diffusers to prevent harsh dot reflections on pale wood.
Baltic Birch Studio — At a Glance
🪵 Wall Material
12mm Baltic Birch
💡 Lighting Type
Recessed 24V LED Strips
🎨 Finish
Clear Satin Poly-Whey
📐 Cabinet Depth
14 Inches Upper / 22 Lower
Light Reflection
Bounces up to 70% of internal artificial light back into the living corridor.
2. The Nordic White & Ash Haven
White laminate fronts turn wall cavities into reflective panels.
By pairing crisp white upper cabinetry with warm ash butcher block, this conversion avoids looking sterile while maximizing internal brightness. A ceiling-mounted Dometic skylight placed directly over the galley channels natural sunlight straight down without exposing side wall profiles to passersby.
Works best for weekend travelers cooking hot meals in dense city neighborhoods.
3. The Soft-Minimalist Studio
Sharp corners cramp small spaces.
This layout uses steam-bent 18mm plywood corners on all cabinetry. Recessed toe-kicks fitted with ultra-low-voltage warm LED tape float the lower cabinets off the floor, visually extending floor space by 4 inches on each side.
Works best for solo travelers navigating compact medium-wheelbase vans.
Top Light-Maximizing Materials for Windowless Vans
3 Dark Accent Conversions Tailored for Night Owls and City Commuters
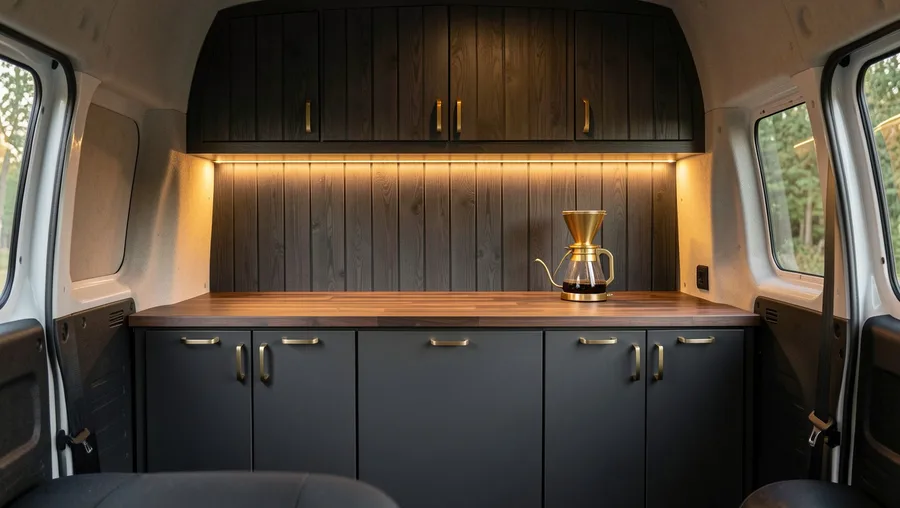
Dark interiors are not claustrophobic when lighting is layered correctly.
The Charcoal & Brass Hideaway uses rich matte-charcoal cabinet fronts on lower units, anchored by brushed brass hardware. Dual-zone dimmable perimeter LEDs run along the floor shadow line, preventing dark corners from dissolving into dead space.
In Build 5, the Matte Black Executive Loft features blackened timber paneling behind a solid cab bulkhead. High-CRI under-cabinet task bars illuminate prep surfaces without spilling harsh light toward the front windshield.
Build 6 combines industrial powder-coated aluminum framing with deep walnut butcher block for a rugged, tactical aesthetic that feels indestructible.
4. The Charcoal & Brass Hideaway
Moody tones create a cozy, den-like shelter.
Deep charcoal paint on lower cabinets grounds the space, while rich brass hardware catches warm puck light accents. Keeping upper lockers in lighter bone tones keeps the ceiling visual mass light.
Works best for city commuters who sleep during daytime hours and need complete dark out.
⚠️ COMMON MISTAKE
Avoid Dark Upper Lockers in Small Vans
Painting upper cabinets in dark charcoal or black pulls the ceiling downward visually, making a 72-inch interior height feel like a cramped crawl space.
5. The Matte Black Executive Loft
Stealth starts at the cab bulkhead partition.
A heavy-duty aluminum door panel is clad in sound-dampening black felt on the cab side and blackened shou-sugi-ban wood on the living side. High-CRI 95+ light strips under the galley cabinets ensure accurate color representation when cooking.
Works best for stealth urban campers parking in industrial zones.
Best For / Skip If
6. The Tactical Utility Suite
Utilitarian strength meets residential comfort.
Extruded 15-series T-slot aluminum forms the structural cabinet skeletons, wrapped in dark walnut ply panels. Over-center locking marine latches guarantee zero cabinet rattles while driving over urban potholes.
Works best for adventure travelers carrying heavy gear and expensive bikes.
Windowless Van Conversion Misconceptions
3 Nature-Inspired Interiors That Bring the Outdoors Inside Without Glass
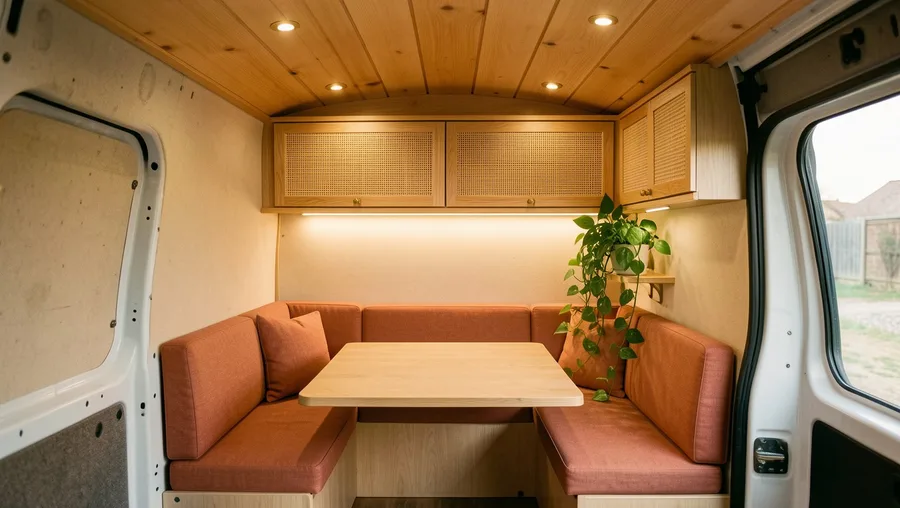
Organic textures replace the need for exterior landscape views.
Build 7, the Cedar & Cane Lounge, uses woven rattan cabinet inserts to introduce soft visual permeability and promote passive air circulation inside storage lockers. A Western Red Cedar ceiling fills the cabin with a natural, subtle forest aroma.
In Build 8, the Biophilic Nook incorporates low-light house plants like pothos and snake plants. Full-spectrum 5W growth LEDs built beneath upper shelving keep foliage thriving without natural sunlight.
Build 9 uses lime-wash plaster textures on curved interior walls paired with natural terracotta linen soft goods to establish a Mediterranean ambiance.
7. The Cedar & Cane Lounge
Woven cane doors breathe life into solid cabinet runs.
Replacing solid wood cabinet fronts with natural cane webbing softens interior acoustics and prevents trapped moisture in clothes lockers. Western Red Cedar ceiling planks add rich warmth and natural pest resistance.
Works best for eco-conscious builders prioritizing natural materials and fresh scents.
💡 Tip: Soak natural cane webbing in warm water for 30 minutes before stapling it to cabinet frames; it dries drum-tight with zero sags.
8. The Biophilic Nook
Living greens thrive under hidden full-spectrum LEDs.
Integrated 12V mini LED grow strips hidden under upper lockers let trailing plants flourish without perimeter glass. The greenery softens hard metal structural lines and improves interior air quality.
Works best for plant lovers wanting a serene home environment on the road.
9. The Terracotta & Earth Sanctuary
Textured walls replace flat painted sheet metal.
A flexible lime-wash plaster finish applied over lightweight marine plywood creates a soft, tactile surface that diffuses light smoothly. Terracotta linen bedding adds grounded earth tones.
Works best for long-term vanlifers looking for a Mediterranean aesthetic.
Windowless Build vs. Glass Window Install Costs
3 Modular, Space-Maximizing Layouts Built on Utility Chassis
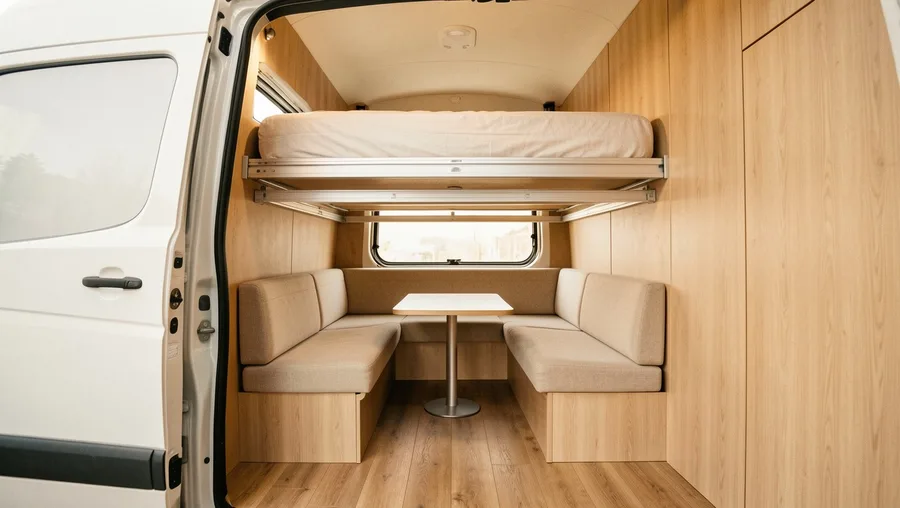
Zero windows leave your side walls completely free for vertical mechanical tracks.
Build 10, the Elevator Bed Sleeper, uses a motorized bed platform that rises to the ceiling on heavy-duty linear actuators. Because there are no side windows to block, vertical tracking rails bolt flush directly to structural wall ribs.
In Build 11, the Mirror-Illusion Lounge features seamless acrylic mirror backsplashes placed opposite primary LED light bars to visually double interior width.
Build 12, the Full-Bulkhead Hidden Apartment, locks off the driver cab with a soundproofed pocket door that looks like a full-length coat rack from the living quarters.
10. The Elevator Bed Sleeper
Vertical bed lifts require unbroken side walls.
Uninterrupted sheet metal lets you mount heavy-duty 12V linear actuator guide rails directly to van ribs. A full queen mattress lifts flush to the ceiling during the day, freeing up 35 square feet of floor space below for a large dinette.
Works best for tall travelers who refuse to compromise on mattress size.
💡 PRO TIP
Use Lightweight Aluminum Actuator Frames
Frame motorized elevator bed platforms with 1-inch square aluminum tubing to keep lift mechanism loads under 120 lbs total.
11. The Mirror-Illusion Lounge
Reflective surfaces double visual hallway width.
A full-length acrylic mirror installed along the kitchen backsplash reflects ambient light and gives the impression of a deep adjacent room. Lightweight shatterproof acrylic handles vehicle vibration safely.
Works best for ultra-short wheelbase vans where every inch counts.
12. The Full-Bulkhead Hidden Apartment
Total isolation from the driver cab ensures pure stealth.
A thick 19mm insulated partition wall features a heavy sliding pocket door. On the living room side, it integrates a full-length dressing mirror and coat hooks, completely disguising the vehicle’s commercial cab front.
Works best for high-density city dwellers needing total noise and light dampening.
Stealth Van Interior Priority Pyramid
Essential design layers for windowless builds
The Windowless Reality Check: Humidity, Lighting Power, and Driver Visibility
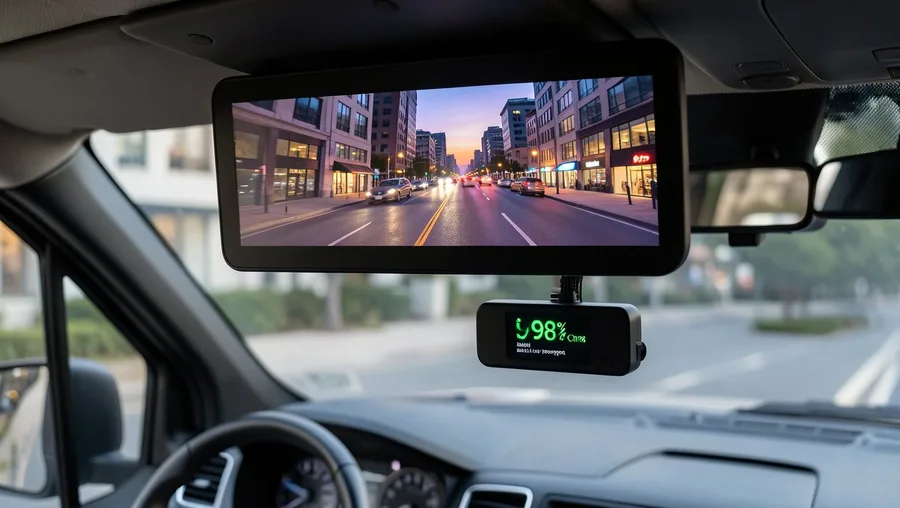
Living without windows requires intentional maintenance choices.
Moisture management is critical. Because glass isn’t present to show condensation, humidity gathers inside soft furnishings unless mechanical ventilation runs consistently. You must run a roof fan on low 24 hours a day.
Your electrical system takes on extra work. 100% reliance on internal lighting increases daily 12V power draws, requiring at least 200Ah to 300Ah of lithium battery capacity.
Driving requires digital assistance. Without rear glass sightlines, install a full-time digital rear-view mirror system connected to a dual-lens waterproof rear camera.
💨 4-Step System for Zero-Window Moisture Control
1. Apply Hydrophobic Insulation
Stuff all wall cavities with non-water-absorbing 3M Thinsulate insulation directly against bare steel.
2. Seal Continuous Vapor Barrier
Tape a continuous layer of 6-mil polyethylene sheet across all interior wall studs with acoustic sealant.
3. Install Passive Floor Drop Vent
Cut a 3-inch sealed drop vent through the van floor pan behind lower cabinetry for fresh air intake.
4. Run Roof Fan Exhaust Continuously
Keep your roof fan powered on low speed constantly to pull fresh air up through the floor vent.
Zero-Window Build Project Roadmap
Is a Zero-Window Conversion Right for Your Travel Style?
Your travel destinations should decide your wall layout.
Full stealth is unbeatable if you spend 80% of your time in urban centers, hospital parking lots, or suburban neighborhood streets. You get unmatched privacy, superior climate control, and total freedom from intrusive streetlights.
If you camp exclusively on public lands and national forests, a hybrid approach with a single roof skylight provides overhead stars without giving up your side-wall storage space.
Master Your Internal Light Layers First
A windowless van is only as good as its electrical layout.
Before you cut a single sheet of Baltic birch or frame a cabinet, map out three distinct lighting zones: soft floor shadow lines, high-CRI under-cabinet task bars, and warm ambient ceiling diffusers. When lighting is designed with intention, you won’t miss side windows at all.