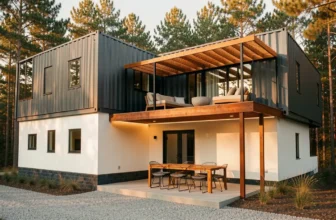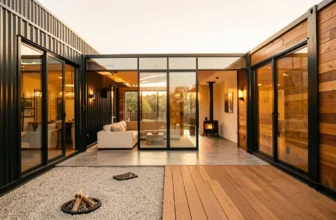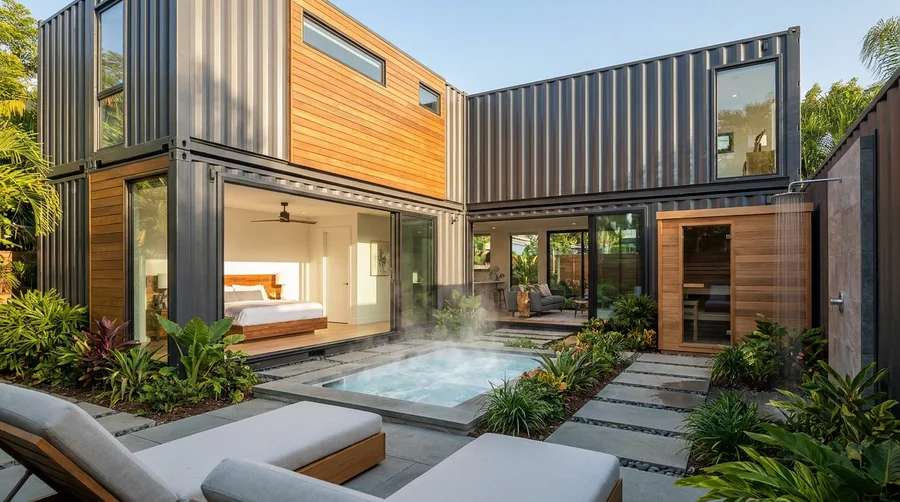
Your ideal home should feel like a sanctuary, a place where stunning views meet perfect privacy. It should embrace the landscape, not just sit on it.
These 19 L-shaped container home designs show you exactly how to achieve that, crafting secluded outdoor rooms and framing breathtaking vistas. You’ll discover how a clever angled layout can transform any landscape, from a rugged cliffside to a serene desert, into your own personal retreat. Save the ideas that inspire you to embrace intelligent design and build a home that truly connects with its surroundings.
Maximize Your L-Shape
Embrace the Angle
Use the L's inner corner to create a sheltered courtyard, perfect for outdoor living or a private garden.
Frame Your Views
Position longer window walls to capture key panoramas, while solid walls block unwanted sightlines.
Mix Materials Smartly
Combine the industrial container with warm wood, natural stone, or expansive glass to add texture and curb appeal.
Plan for Light
Design overhangs or pergolas within the L-shape to control sun exposure and create comfortable shaded zones.
Go Green
Incorporate a green roof or vertical garden to soften the structure, add insulation, and integrate with nature.
1. Cliffside L-Shaped Container Home with Green Roof and Outdoor Fireplace
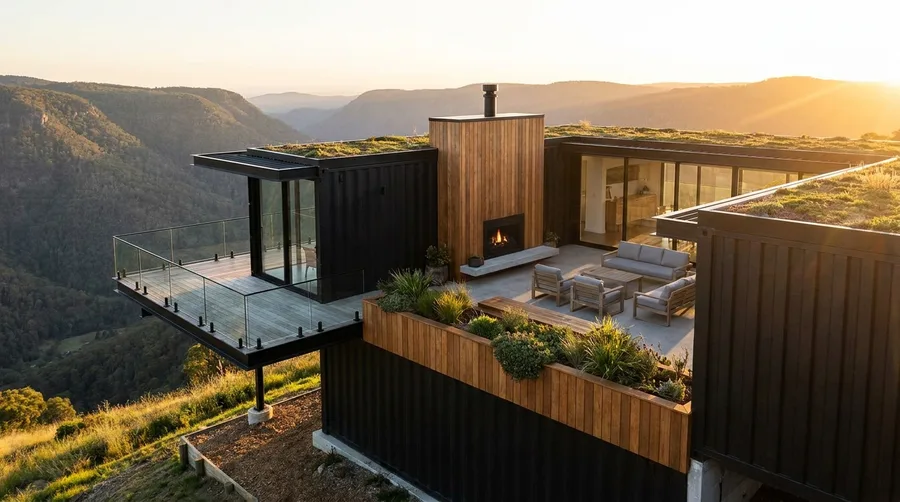
This striking L-shaped container home features dark corrugated metal walls and warm wooden cladding, creating a dramatic contrast against the rugged mountain landscape. A lush green roof provides natural insulation and blends the structure into its surroundings, while a glass-railed deck offers unobstructed views of the distant valleys.
To recreate this look, focus on integrating natural materials and maximizing your outdoor living space. Install a modern outdoor fireplace, like a linear gas model from Wayfair, as a focal point on your patio, surrounded by weather-resistant lounge seating in a neutral charcoal or grey.
Consider the local climate when planning a green roof; proper drainage and plant selection are crucial for long-term success and minimal maintenance.
💡 Tip: For a similar dramatic effect without a cliff, site your home on a sloped lot to allow for a cantilevered deck.
💡 PRO TIP
Green Roof Maintenance
Regular inspection of your green roof's drainage system is key to preventing water buildup and ensuring the longevity of your plants. Clear debris quarterly.
2. Private Courtyard L-Shape with Mixed Materials and Zen Landscaping
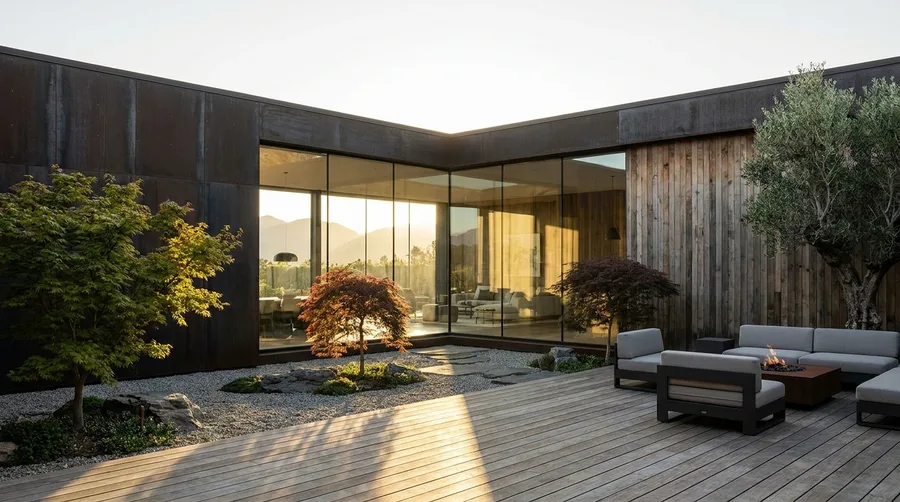
This L-shaped residence showcases a sophisticated blend of dark, weathered metal siding and warm vertical wooden planks, framing a stunning glass corner that reflects the surrounding landscape. The inner courtyard features a wide wooden deck, a gravel bed with stepping stones, and several small, sculptural Japanese maple trees, creating a serene outdoor retreat.
Most courtyard looks fall flat because of one thing: a lack of varied textures. To achieve this tranquil aesthetic, define your outdoor zones with different materials. Lay down a wide-plank cedar deck for seating, then introduce a contrasting gravel path with large, flat stepping stones from a local landscape supply.
Ensure your chosen trees are suitable for container planting if you plan to use large pots, as their root systems can quickly outgrow smaller vessels.
Courtyard Palette
Siding
Weathered steel + Cedar
Decking
Wide-plank cedar
Ground Cover
River rock + Stepping stones
Focal Plants
Japanese maples
3. Sunken Outdoor Living with Concrete Fire Pit and Lush Greenery
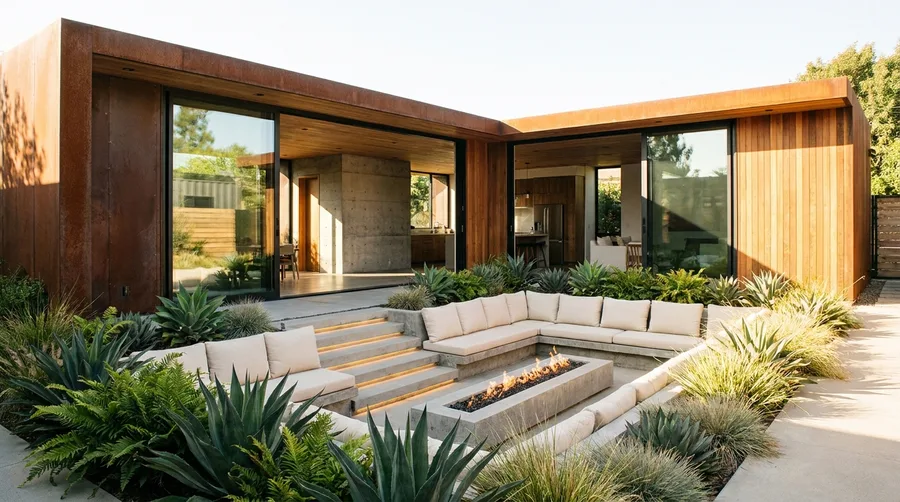
This L-shaped home features a striking exterior of rusted corten steel and warm vertical wood siding, creating a rich, earthy palette. The central focus is a sunken outdoor living area, complete with built-in concrete benches topped with thick cream cushions, all centered around a long, rectangular concrete fire pit. Lush green ferns and agave plants surround the entire space, adding vibrant texture.
Think of this corner the way you’d think of a cozy conversation pit – the sunken design is what makes it work. To get this look, design a built-in seating area with concrete blocks and custom outdoor cushions in an oat or bone color. Plant a variety of low-maintenance succulents and ferns, like Agave attenuata and Boston ferns, around the perimeter for a verdant border.
When installing a built-in fire pit, always consult local building codes and ensure proper ventilation and clearance from flammable materials.
Works Best For
4. Waterfront L-Shape Container Home with Pond Views
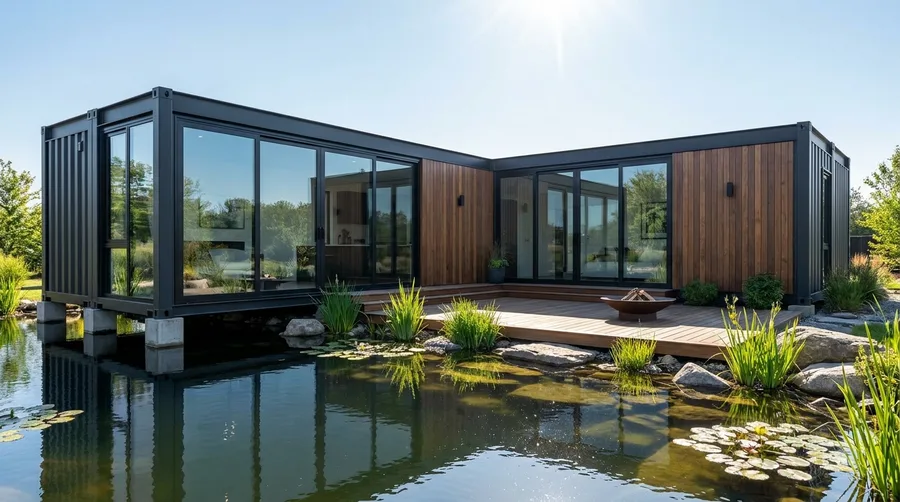
This L-shaped container home stands on stilts over a tranquil pond, featuring a striking combination of dark corrugated metal and warm wooden paneling. Expansive glass sliding doors open onto a wooden deck that extends over the water, where a simple metal fire bowl sits, inviting outdoor relaxation. The pond itself is dotted with lily pads and surrounded by tall green grasses, reflecting the clear blue sky.
The key to this look is embracing the natural surroundings and creating a seamless indoor-outdoor flow. If you have a waterfront property, consider extending your deck with a cantilevered section over the water. Place a simple, modern fire bowl, like a steel model from Amazon, on the deck to create a cozy gathering spot for evening enjoyment.
Ensure all outdoor furniture and deck materials are rated for waterfront exposure to withstand moisture and potential humidity.
Build Your Pondside Deck
Site Prep
Clear vegetation and level the ground around your pond's edge, ensuring proper water runoff.
Foundation
Install sturdy pilings or concrete footings, especially if cantilevering over water, to support the deck structure.
Decking
Lay weather-resistant composite or treated wood planks, leaving small gaps for drainage and expansion.
Furnish
Add a durable outdoor fire bowl and comfortable, water-resistant lounge chairs from Target.
5. Multi-Level Hillside L-Shape with Terraced Courtyard and Wood Stairs
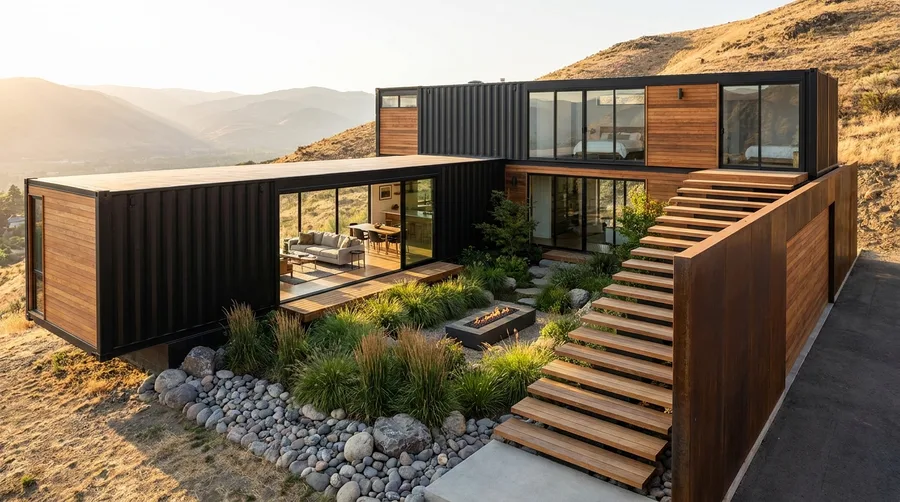
This multi-level L-shaped container home is nestled into a hillside, featuring a dynamic facade of dark corrugated metal and warm wooden cladding. Large windows offer expansive views of the distant mountains. A central, terraced courtyard includes a small fire pit surrounded by low-lying green and golden grasses, while a prominent, wide wooden staircase leads up the slope, connecting different levels of the property.
This style has moved past simple box structures – here is what people are actually doing now. To achieve this layered look, focus on creating distinct outdoor zones that follow the natural contours of your land. Use a mix of natural stone and gravel for ground cover in your courtyard, and plant drought-tolerant grasses like fountain grass or sedum for texture and low maintenance.
When building on a slope, proper grading and drainage are essential to prevent erosion and ensure the stability of your landscaping and structures.
Hillside Landscaping: Do vs. Skip
Do
- Terrace with retaining walls
- Plant drought-tolerant grasses
- Use natural stone and gravel
- Integrate multi-level pathways
Skip
- Large, thirsty lawns
- Steep, unmanaged slopes
- Uniform plant groupings
- Heavy, non-native trees
6. Desert Courtyard Container Home with White Gravel and Olive Tree
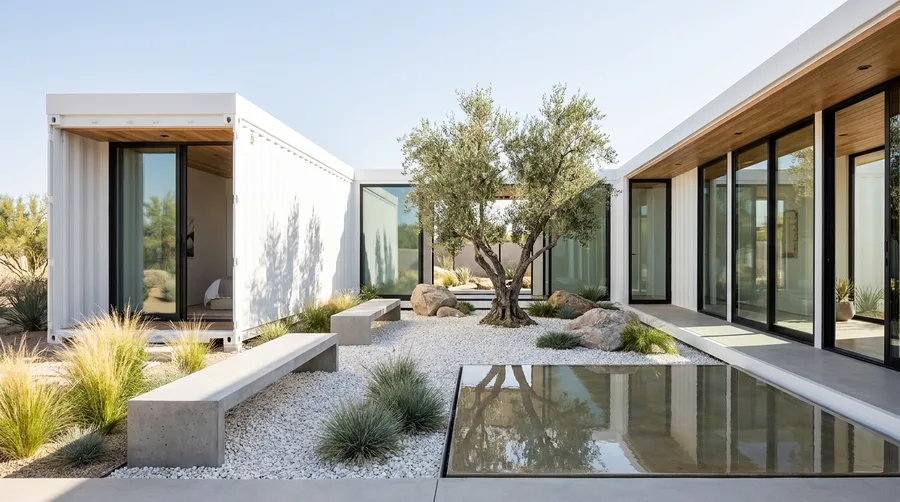
This L-shaped container home features crisp white corrugated container walls and light grey concrete benches, framing a serene central courtyard. A mature olive tree stands as the focal point, surrounded by white gravel and drought-tolerant grasses, creating a minimalist yet inviting outdoor space that maximizes privacy and offers a tranquil view.
To recreate this serene desert aesthetic, focus on a limited, natural color palette and hardy, low-maintenance plants. Install a reflective water feature or a simple gravel bed with large, smooth boulders to define your outdoor living area, ensuring the L-shape of your home naturally shelters the space.
This style works particularly well in arid climates where water conservation is key, as the landscaping requires minimal irrigation and thrives on natural light.
💡 Tip: Consider using large format concrete pavers for walkways to break up the gravel and add a structured path through your courtyard.
💡 PRO TIP
When designing an L-shaped home, orient the open side of the 'L' towards your best view or a private courtyard. This maximizes natural light and creates a sheltered outdoor living area.
7. Coastal L-Shaped Container Home with Cedar and Ocean Views
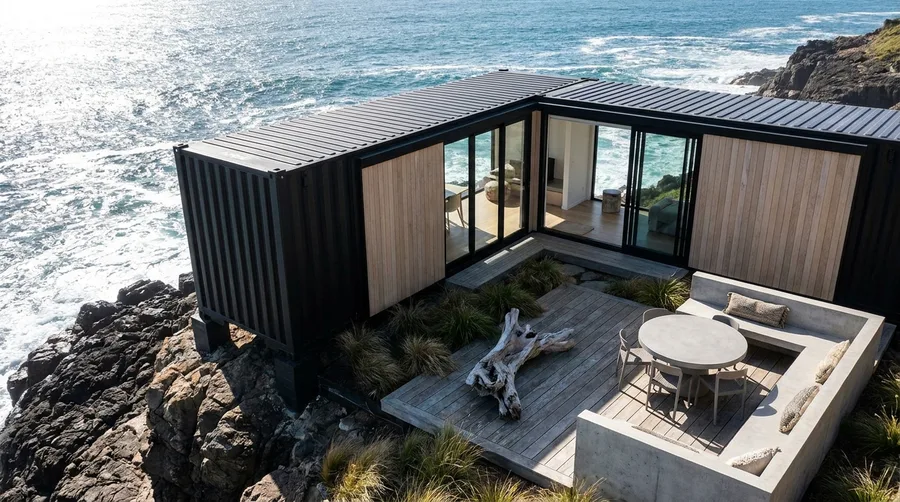
This L-shaped container home features dark charcoal corrugated metal siding and warm cedar wood paneling, creating a striking contrast against the rugged, dark grey coastal rocks. A weathered driftwood log and a concrete outdoor dining set define the sheltered deck area, providing a private spot to enjoy the vast ocean view.
To achieve this dramatic coastal look, pair dark, industrial materials with natural wood accents to soften the edges and add warmth. Position your outdoor seating to face the most compelling natural feature, like the ocean, while using the home’s L-structure to block prevailing winds and create a private nook.
This design is ideal for exposed sites where protection from the elements is as important as capturing the scenery, offering both shelter and expansive vistas.
💡 Tip: Use marine-grade fasteners and finishes for all exterior elements to withstand harsh saltwater environments and prolong their lifespan.
Coastal Container Specs
Material
Corrugated steel, Cedar wood
Palette
Charcoal, Natural wood, Ocean blue
Finish
Matte, Weathered
Landscaping
Drought-tolerant grasses, Driftwood
8. Greenhouse Atrium Container Home with Lush Indoor Garden
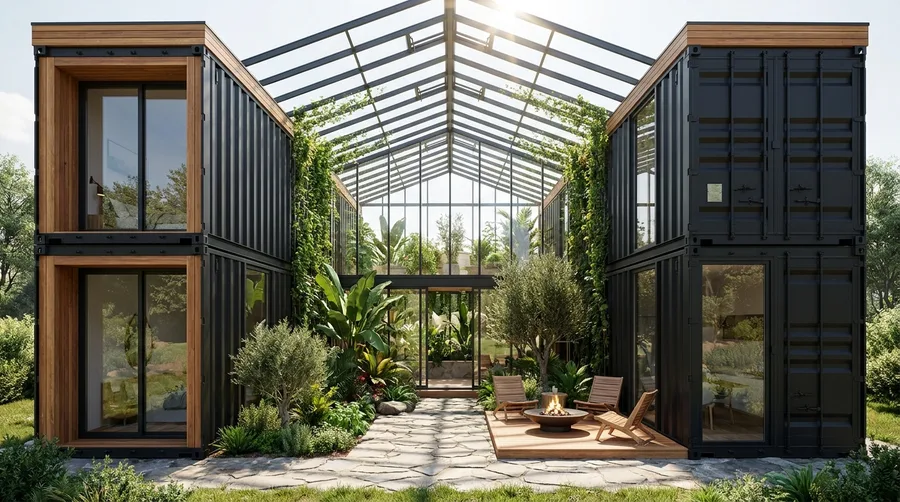
Two stacked black corrugated container modules flank a soaring glass-roofed atrium, creating a dramatic L-shaped structure that integrates nature into the core of the home. Inside the atrium, a vibrant collection of tropical plants, including large-leafed monsteras and olive trees, thrives under abundant natural light, forming a private, verdant oasis.
To bring this greenhouse effect into your own space, consider a sunroom addition or a covered patio with clear roofing panels. Fill the area with a variety of potted plants at different heights to create a layered, immersive garden experience, making the L-shape a natural embrace for this green heart.
This setup is perfect for urban dwellers seeking a private green retreat or for those in cooler climates wanting to extend their growing season and enjoy nature year-round.
💡 Tip: Install automated ventilation systems in glass-roofed areas to prevent overheating during peak sun hours and maintain optimal plant health.
Greenhouse Atrium Benefits
9. Backyard Spa Container Home with Hot Tub and Sauna
This L-shaped container home combines dark grey corrugated metal with warm horizontal wood siding, framing a private backyard oasis. A bubbling square hot tub is the focal point, surrounded by lush green tropical plants and dark grey square pavers, creating a secluded resort-like atmosphere.
Design your backyard around a central water feature like a hot tub or small plunge pool, using the L-shape of your home to create natural privacy and a sense of enclosure. Incorporate a cedar sauna and outdoor shower for a complete spa experience, making sure to select plants that thrive in humid conditions.
This layout is particularly effective for maximizing a smaller urban lot, turning a compact space into a luxurious retreat that feels expansive and private.
💡 Tip: Choose low-voltage LED strip lighting along pathways and around the hot tub for a soft, ambient glow in the evenings, enhancing the spa ambiance.
Build Your Backyard Spa
Site Prep
Level the ground and install necessary plumbing and electrical for the hot tub and sauna.
Structure
Position the L-shaped container modules to define the spa area and provide privacy.
Install Features
Place the hot tub and cedar sauna, ensuring proper drainage and ventilation.
Landscaping
Add tropical plants and pavers to create a lush, inviting atmosphere.
10. Japanese Garden Container Home with Raked Gravel and Maples
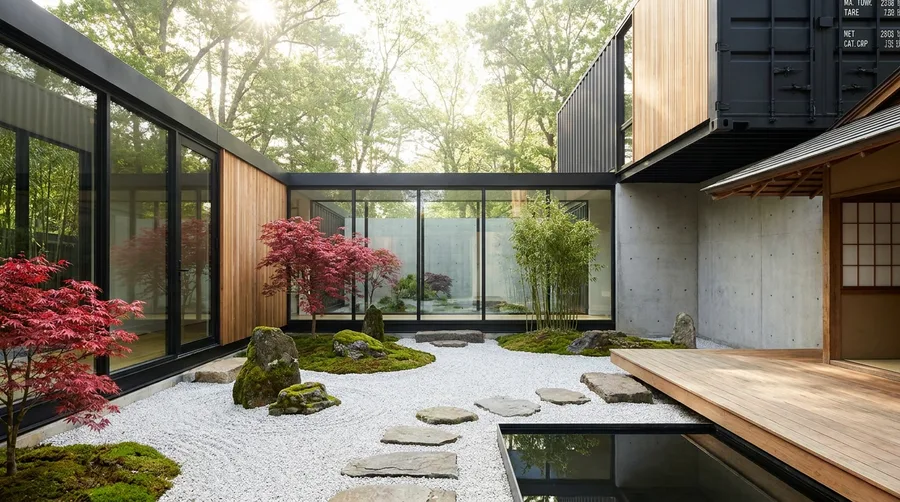
This L-shaped container home features sleek black window frames and warm wood paneling, enclosing a meticulously designed Japanese rock garden. Vibrant red Japanese maple trees and lush green moss-covered rocks are artfully arranged on a bed of raked white gravel, creating a serene and private contemplative space.
To cultivate a similar tranquil garden, focus on asymmetrical arrangements of natural elements like large flat stepping stones and carefully pruned dwarf trees. Use a fine white gravel for the ground cover and rake it into patterns to mimic water, enhancing the meditative quality of the space and providing a calming view from your L-shaped home.
This style is ideal for creating a peaceful sanctuary, offering a calming view from inside the home, especially in a busy environment where quiet reflection is valued.
💡 Tip: Incorporate a small, subtle water basin or bamboo fountain to add a gentle, soothing sound element to your garden, further enhancing its tranquility.
Zen Garden: Do vs. Skip
Do
- Minimalist planting
- Raked gravel patterns
- Asymmetrical stone placement
- Dwarf Japanese maples
Skip
- Overly colorful flowers
- Cluttered decor
- Symmetrical layouts
- Tall privacy hedges
11. Tropical L-Shaped Container Home with Lush Courtyard Pond
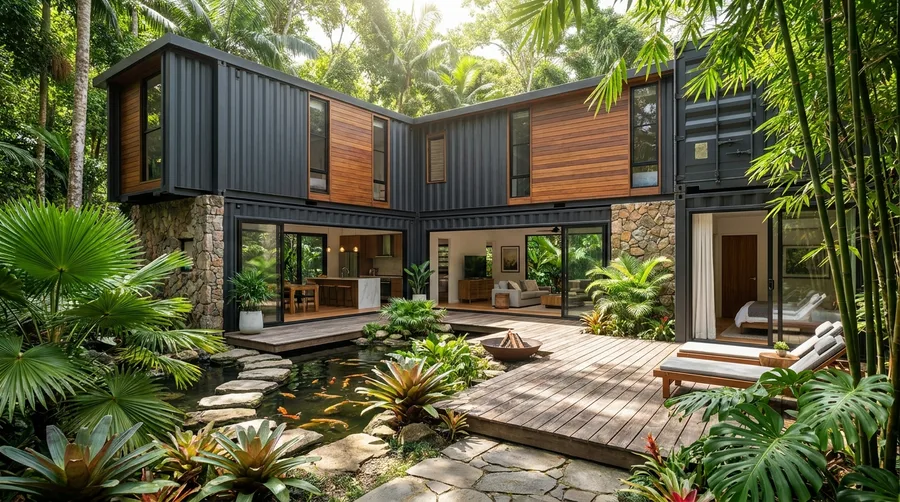
Dark gray corrugated steel containers, warm wood paneling, a koi pond with stepping stones, and dense tropical foliage are clearly visible. The L-shape creates a private, central outdoor living space, perfectly integrating the structure with its vibrant green surroundings.
Design your outdoor space around a water feature like a small pond or a shallow reflecting pool. Use large-leafed plants such as Monstera and various ferns to create a dense, jungle-like feel around the perimeter, providing natural shade and privacy.
Ensure proper drainage and filtration for any outdoor water feature to prevent stagnant water and mosquito breeding, especially in tropical climates.
💡 Tip: For a similar look, source large, flat natural stone pavers from a local landscape supply yard to create organic stepping paths through your garden.
💡 PRO TIP
When designing with shipping containers, consider how the corrugated steel can be softened. Integrating natural stone or warm wood panels breaks up the industrial look and adds texture.
12. Desert Modern L-Shape with Reflecting Infinity Pool and Mountain Views
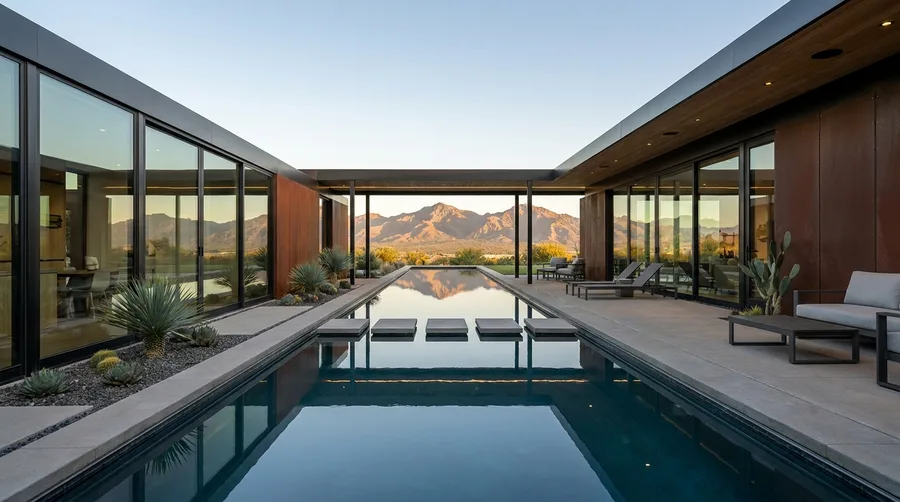
A sleek, dark-framed glass wall, a long, narrow infinity pool, and a rusted corten steel facade define this desert home. The L-shape frames a breathtaking view of distant desert mountains, reflecting the vast sky in the pool’s calm, dark blue surface.
Focus on clean lines and a minimalist palette of dark charcoal, warm rust, and cool concrete. Incorporate drought-tolerant plants like spiky agave and various barrel cacti in linear beds to complement the architectural style and minimize water use.
Skip this style if you prefer a lush, high-maintenance garden; this aesthetic thrives on stark, natural beauty and low water usage, celebrating the desert landscape.
Desert Modern Palette
Palette
Dark charcoal + rust + concrete
Material
Corten steel + glass + stucco
Style
Minimalist + arid
Light
Golden hour + stark daylight
13. Rustic Modern L-Shape Cabin with Stone Fireplace and Meadow Views
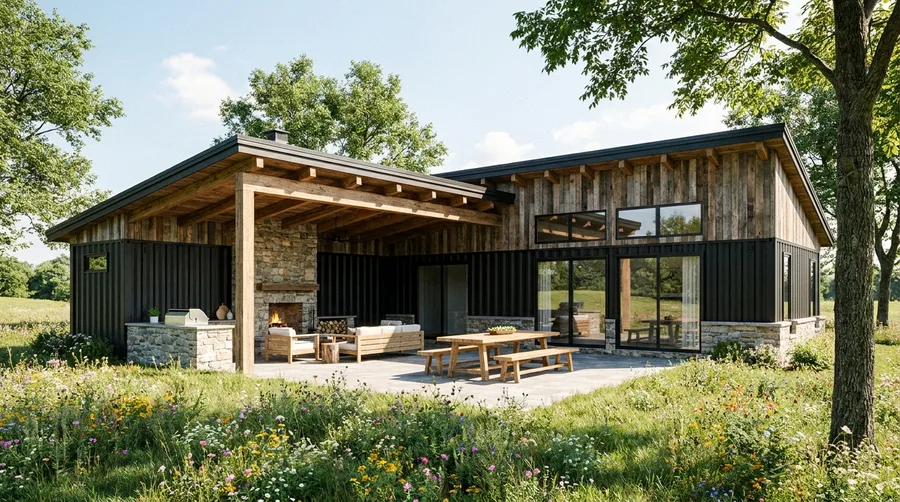
Weathered wood siding, dark corrugated metal panels, a substantial stone fireplace, and a natural wood pergola are central to this cabin’s design. The L-shape embraces a flagstone patio, opening to a wild meadow dotted with yellow and purple wildflowers, blending rustic charm with modern lines.
Combine rough-hewn timber elements with dark, matte finishes for a contemporary cabin feel. Build an outdoor living area with a stacked stone fireplace and a sturdy wooden dining table from a brand like Pottery Barn to host gatherings in a natural setting.
For a truly integrated look, allow native grasses and wildflowers to grow right up to the patio edge, softening the hardscape and inviting local wildlife.
Works Best For
14. Urban L-Shape Container Home with Rooftop Deck and Courtyard
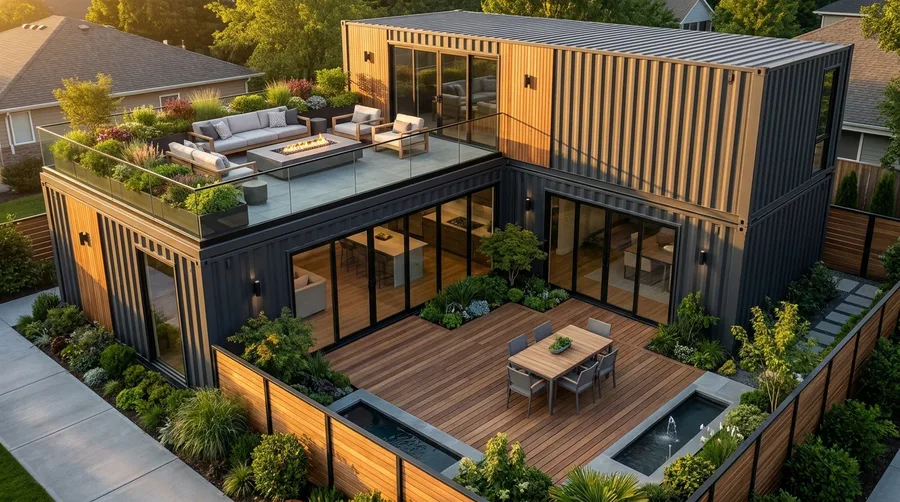
Stacked dark gray shipping containers, extensive glass sliding doors, a large wooden deck, and a lush rooftop garden are visible in this urban dwelling. The L-shape creates a private central courtyard on the ground level and a spacious, green entertaining area on the roof, maximizing outdoor space.
Maximize outdoor living in a compact urban footprint by designing a multi-level exterior. Install a slatted wood fence for privacy and use built-in planters with varied greenery like ferns and small shrubs to soften the industrial container aesthetic.
Consult with a structural engineer before planning a rooftop deck on any container home to ensure it can safely support the weight of furniture, people, and planters.
Maximize Urban Outdoor Space
Ground Level
Create a private courtyard with a wooden deck and perimeter planters.
Vertical Greenery
Install slatted fences with climbing plants for added privacy and softness.
Rooftop Oasis
Design a functional rooftop deck with seating, a fire pit, and integrated garden beds.
15. Minimalist L-Shape Home with Birch Trees and Serene Gravel Courtyard
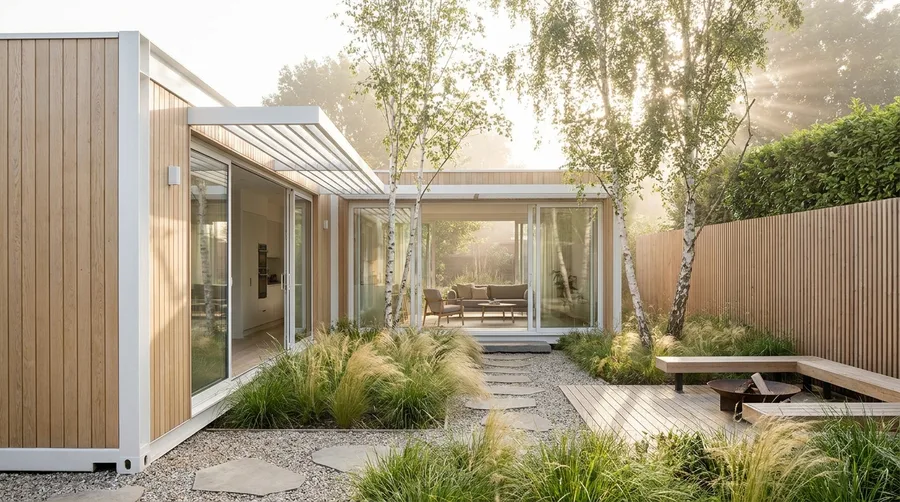
Light wood paneling, crisp white-framed glass doors, slender multi-stemmed birch trees, and a gravel courtyard with stepping stones define this minimalist home. The L-shape encloses a tranquil outdoor space, featuring tall ornamental grasses and a simple wooden bench.
Embrace a Scandinavian-inspired aesthetic with light wood tones and crisp white accents. Plant a few multi-stemmed birch trees for vertical interest and use a mix of light gray gravel and large, irregular pavers for a low-maintenance courtyard floor.
Consider adding subtle outdoor lighting within the ornamental grasses to create a soft, inviting glow in the evenings, extending the usability of your courtyard.
Courtyard Styling: Do vs. Skip
Do
- Mix gravel with large pavers
- Plant multi-stemmed trees
- Use ornamental grasses
- Incorporate simple wooden benches
Skip
- Manicured lawns
- Overly ornate decor
- Bright, artificial lighting
- Dense, high-maintenance shrubs
16. Modern Mountain Retreat with a Sheltered Deck
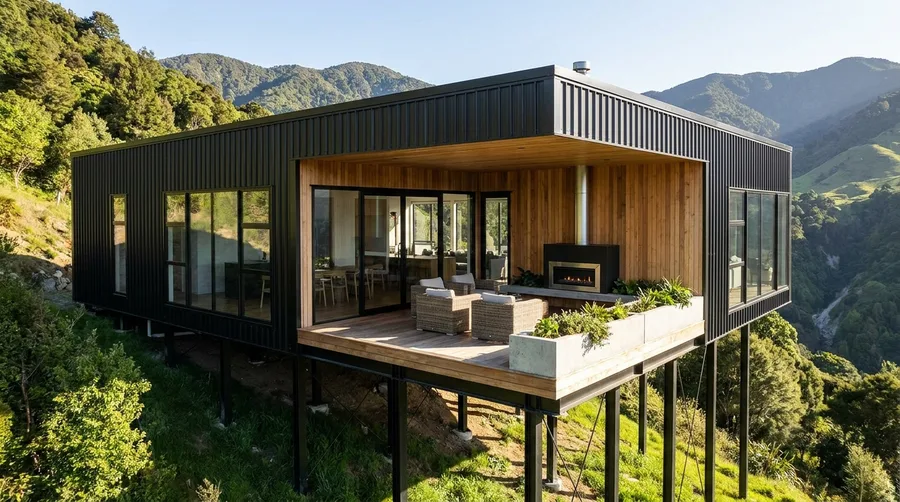
The L-shaped design of this home, featuring black corrugated metal siding and warm wood paneling, creates a perfectly sheltered outdoor living space. A concrete planter filled with greenery and a sleek outdoor fireplace anchor the deck, which is furnished with two inviting woven lounge chairs.
To recreate this look, focus on contrasting industrial materials with natural textures. Install a modern outdoor fireplace with a concrete hearth on your deck, then add a pair of all-weather woven chairs from Target for a cozy seating area that withstands the elements.
Consider adding low-maintenance succulents or native grasses to the concrete planter to soften the industrial edges without blocking the expansive mountain views.
Get the Mountain Look
Exterior Siding
Black corrugated metal
Accent Material
Warm cedar wood panels
Decking
Light natural wood planks
Outdoor Seating
All-weather woven chairs from Target
17. Desert Oasis with a Private Pool Courtyard
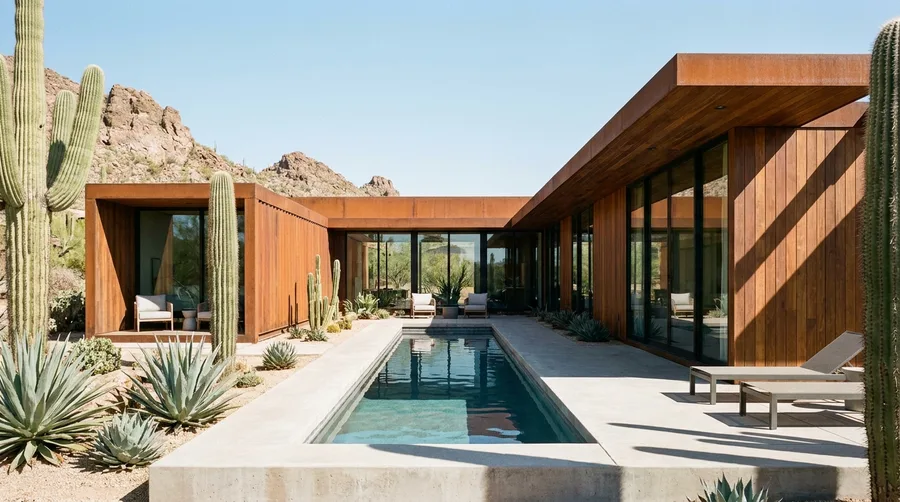
This L-shaped desert home combines rust-colored metal cladding with warm wood accents, creating a striking contrast against the arid landscape. A long, rectangular swimming pool forms the centerpiece of the private courtyard, flanked by towering saguaro cacti and architectural agave plants.
Achieve this desert modern aesthetic by combining weathered steel or corten-style panels with natural wood siding. Integrate a narrow lap pool into your backyard design, bordered by concrete coping, and plant large agave plants from a local nursery for architectural greenery.
Ensure your outdoor furniture, like the light gray lounge chair, is UV-resistant and designed for extreme temperatures to withstand harsh desert sun and maintain its appearance.
Works Best For
18. Forest Sanctuary Embracing a Grand Oak Tree
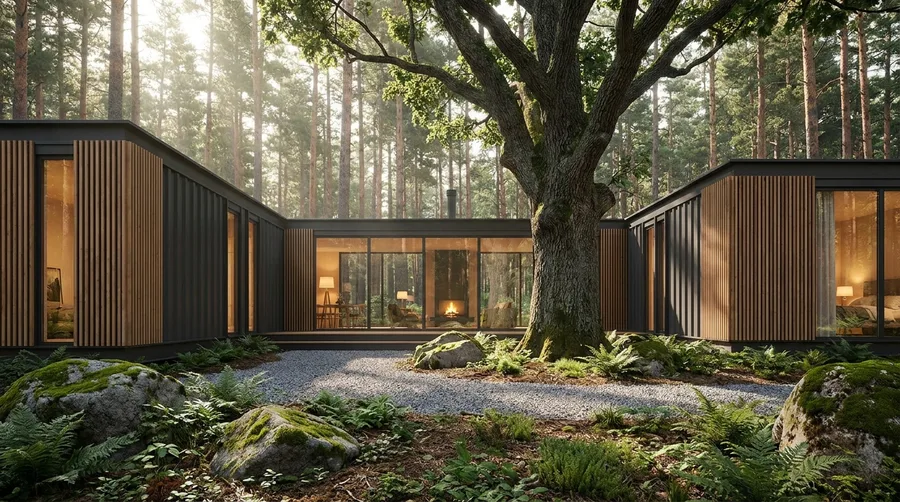
Most forest home looks fall flat because they don’t truly integrate with nature. This L-shaped structure, with its dark charcoal siding and vertical light wood slats, wraps around a massive, ancient oak tree, making it the undeniable focal point of the design.
The home’s large glass panels reflect the surrounding pine trees and moss-covered boulders, creating a private, tranquil courtyard that feels deeply connected to the environment. Warm interior lighting casts a soft glow, inviting you into the cozy space.
To bring this forest retreat vibe to your own space, use a dark exterior paint color like Sherwin-Williams Tricorn Black on your home’s siding. Frame a central natural feature, like a mature tree or a rock garden, with your home’s layout, and add low-growing ferns from a garden center for lush ground cover.
Integrating Nature into Your Home Design
Site Selection
Choose a plot with a prominent natural feature, like a large tree or rock formation, to build around.
Layout Design
Design the L-shape to embrace and frame the natural feature, creating a sheltered courtyard.
Material Palette
Select exterior materials that blend with the environment, such as dark siding and natural wood accents.
Landscaping
Incorporate native plants like ferns and mosses to enhance the natural, untouched feel of the surroundings.
19. Oceanfront Cliffside Home with Panoramic Views
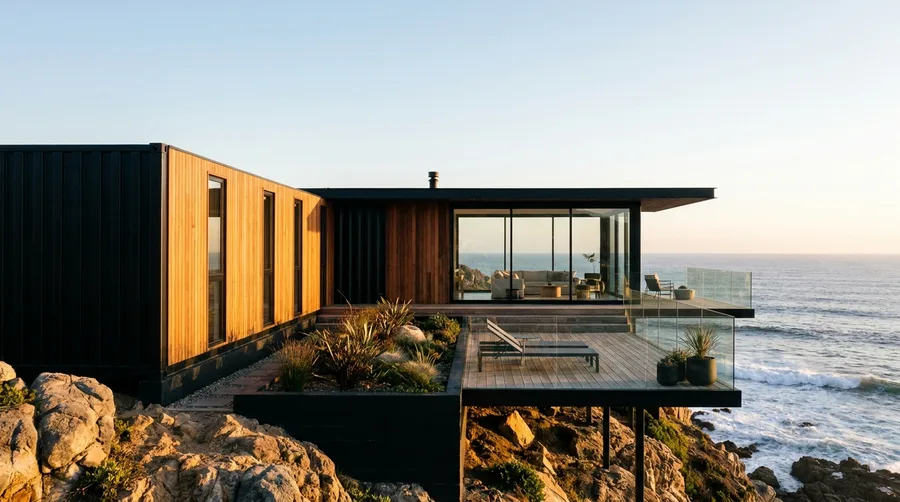
The L-shaped design of this home, featuring black corrugated metal and natural wood siding, is dramatically perched on a rocky cliff overlooking the ocean. A wide wooden deck, secured by a clear glass railing, offers unobstructed, panoramic views of the vast, blue water.
This home maximizes its incredible location, with the deck serving as a prime vantage point for enjoying the coastal environment. The minimalist design ensures nothing distracts from the natural beauty surrounding it.
Recreate this coastal modern look by combining dark, durable exterior materials with warm cedar or redwood siding. Design a spacious deck with a frameless glass railing from a specialized supplier to maintain clear sightlines to your view, and add a simple black lounge chair for sunbathing.
Oceanfront Living: Do vs. Skip
Do
- Install frameless glass railings for clear views.
- Choose durable, salt-resistant exterior materials.
- Plant drought-tolerant native coastal plants.
- Orient living spaces towards the ocean.
Skip
- Opaque deck railings that block views.
- Materials prone to rust or salt damage.
- High-maintenance, non-native landscaping.
- Small windows that limit ocean exposure.
20. Private Courtyard with Pool and Fire Pit
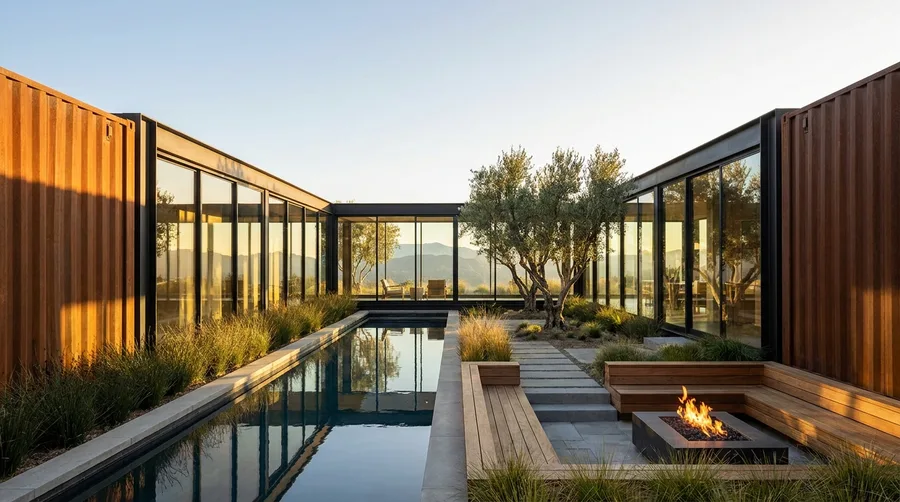
This L-shaped structure, defined by dark-framed glass walls and warm brown corrugated metal siding, creates a perfectly sheltered central courtyard. The space features a serene rectangular swimming pool, a built-in fire pit with integrated wooden benches, and a mature olive tree as a natural focal point.
The design thoughtfully separates public and private zones while maintaining a strong connection to the outdoors through extensive glazing. The courtyard becomes an extension of the living space, ideal for both relaxation and entertaining.
To design a similar private outdoor oasis, arrange your home’s wings to embrace a central courtyard. Install a linear swimming pool with concrete coping, and build a sunken fire pit area with integrated wooden bench seating from a custom carpenter for intimate gatherings.
💡 PRO TIP
Courtyard Sun Path
When designing an L-shaped courtyard, consider the sun's path throughout the day to ensure your pool gets ample sun and your seating areas offer both sun and shade options.
The Bottom Line
These L-shaped designs prove that smart architecture can transform any landscape into a private haven. Whether you’re dreaming of a mountain retreat or a coastal escape, an intentional L-shape delivers both sanctuary and spectacular views. Pin your favorite layouts to revisit later as you plan your own perfect home.
Design Your Dream Retreat
Get a consultation with architects specializing in L-shaped container homes to bring your vision to life.