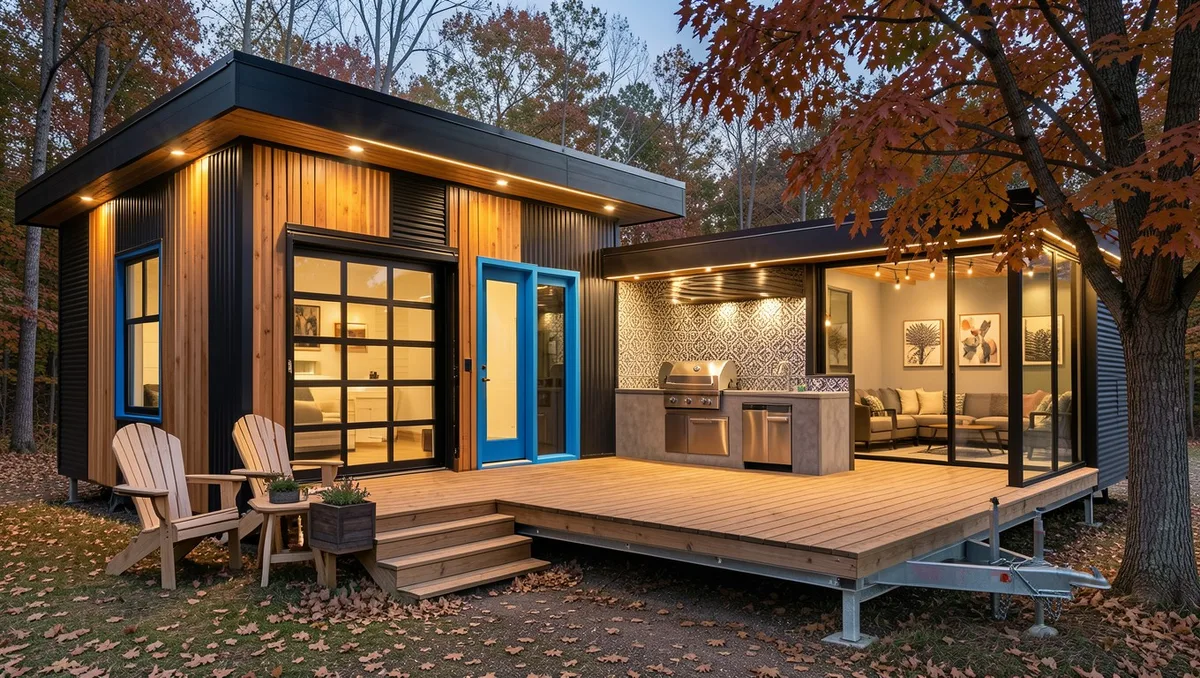
Your small space feels cramped, clutter-prone, and visually chaotic right now.
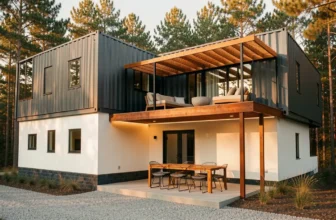
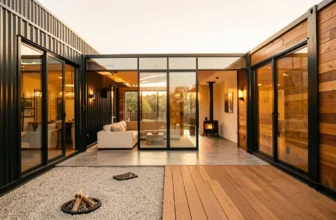
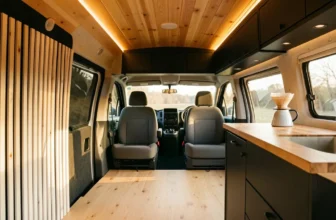
Scandinavian architecture turns tight footprints into airy sanctuaries through intentional spatial design, concealed storage, and light-reflecting materials. You will discover ten concrete design moves that grant any modest floor plan grand house energy without adding a single square foot.
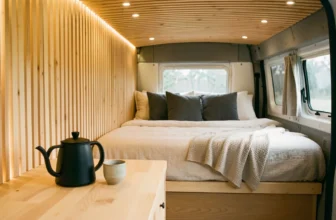
Notice how floor-to-ceiling white oak slats stretch perceived vertical height instantly.
Save the architectural ideas you would actually live with.
Scandinavian Design Specs
1. Full Glass Gable Walls for Expansive Vista Line
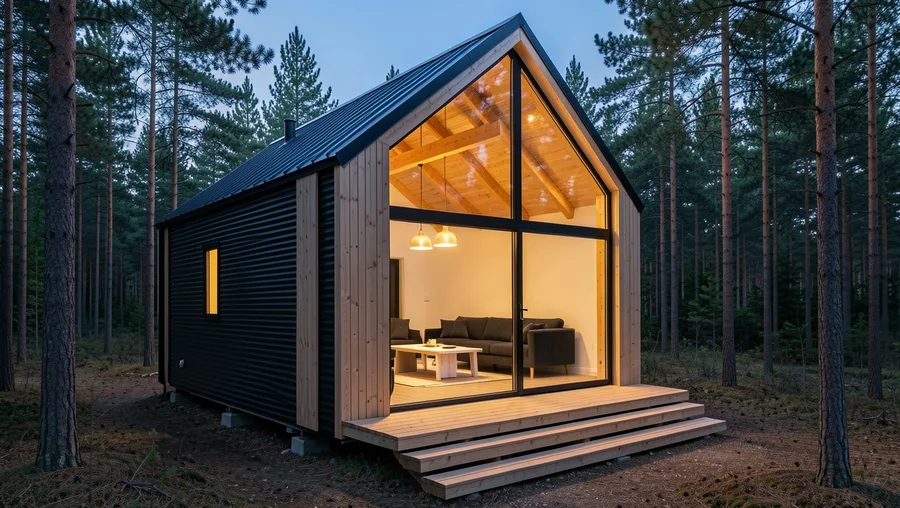
Solid end-walls trap sightlines inside small room boundaries instantly.
Replacing a standard structural exterior wall with a custom black aluminum glass gable opens the interior directly to the horizon. Combine continuous double-pane low-E glass panels with narrow matte-black mullions to frame outdoors into living art. Ground the interior zone with an oversized low-slung sofa in charcoal wool facing the glass, keeping sightlines clear across pale ash flooring.
This architectural pivot doubles perceived interior space without expanding your footprint.
💡 Tip: Specify warm-edge spacer bars between glass panes to prevent condensation cold spots near the floor during winter.
Glass Gable Specs — At a Glance
🪟 Glass Type
Triple-Pane Low-E
🖼️ Frame Profile
45mm Matte Black
🌡️ Thermal Seal
Argon Gas Filled
👁️ Visual Gain
+100% Sightline
Pro Insight
Full-height glazing redirects the eye outward, effectively eliminating interior boundary perception.
2. Sunken Living Room Modules with Integrated Drawers
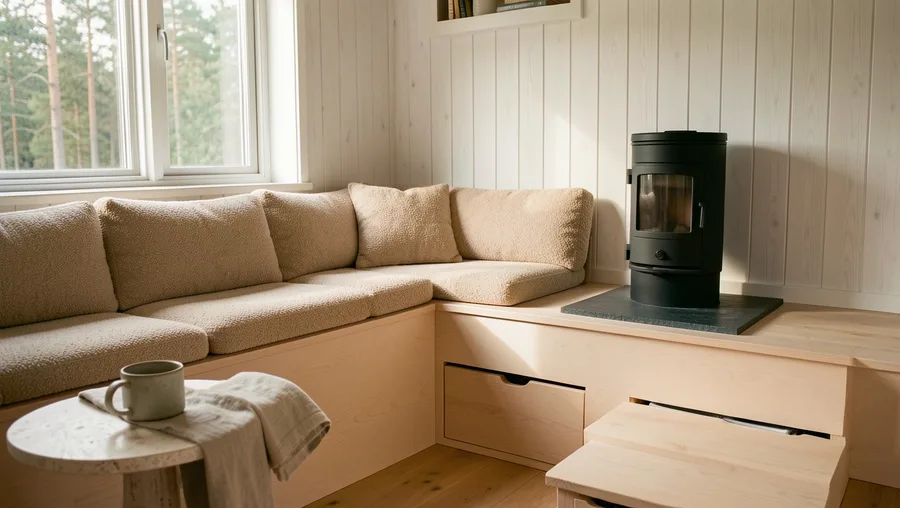
Flat floors waste huge volumetric storage potential underneath seating zones.
Drop the lounge deck down eight inches from the kitchen level using clear-grade Douglas fir joists. Construct custom built-in bench seating along two walls upholstered in nubby oat boucle fabric, then install wide cedar pull-out drawers directly into the vertical riser step below. Pair the warm timber structure with a flush-mounted black metal wood stove on a honed dark slate hearth.
Small footprint living demands clever multi-level spatial separation.
3. Monochromatic Whitewashed Ash Wall and Ceiling Linings
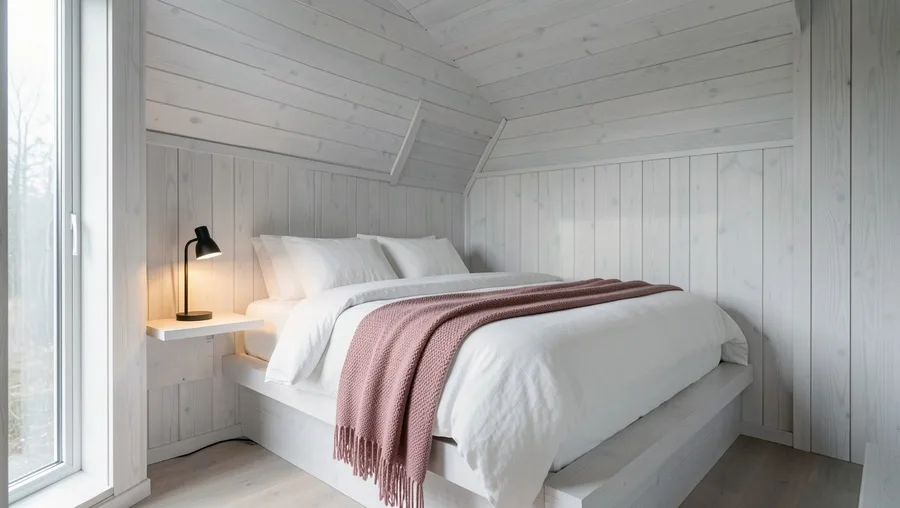
Dark contrast trims divide compact rooms into small, disjointed visually boxy segments.
Coat every interior surface—sloped roof planes, flush cabinetry, and interior partition walls—in a singular coat of whitewashed northern ash. This monochrome envelope reflects natural morning light, washing away harsh shadows and structural corners completely. Accent the seamless wooden canvas with slim matte-black track light rails and floating wall-mounted nightstands in matching ash wood.
Visual harmony erases tight wall boundaries.
💡 Tip: Use a water-based polyurethane sealer with non-yellowing UV blockers to keep whitewashed ash pale over time.
Best For Wood Selection
4. Vertical White Oak Slatted Room Partition Screen
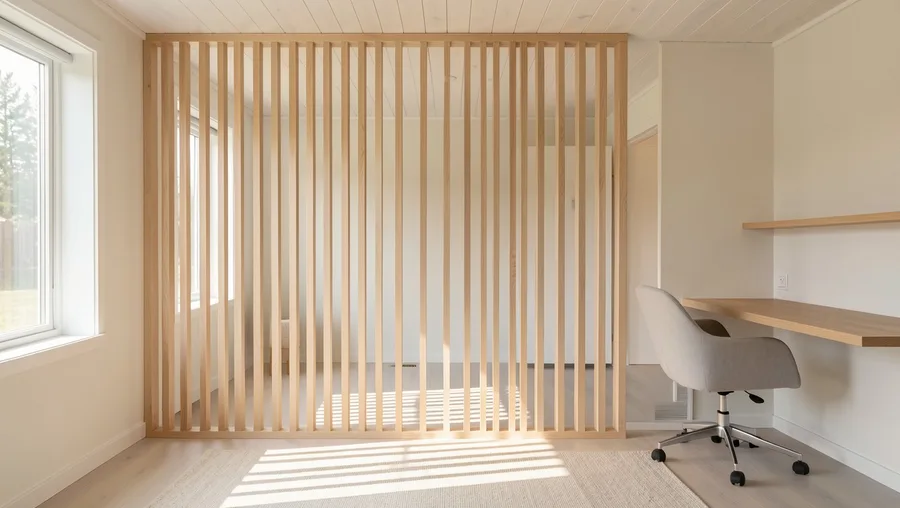
Solid drywall partition walls steal natural light and cramp small floor plans.
Install floor-to-ceiling two-inch by one-inch vertical white oak acoustic slats set on two-inch centers to separate the sleeping loft from the main workspace. Light filters between the timber gaps, granting acoustic dampening while maintaining visible depth straight through the home. Complete the installation with a flush floor channel in brushed aluminum.
You gain privacy without losing ambient daylight.
Slatted Screen Impact
5. Cantilevered Kitchen Countertops with Integrated Storage
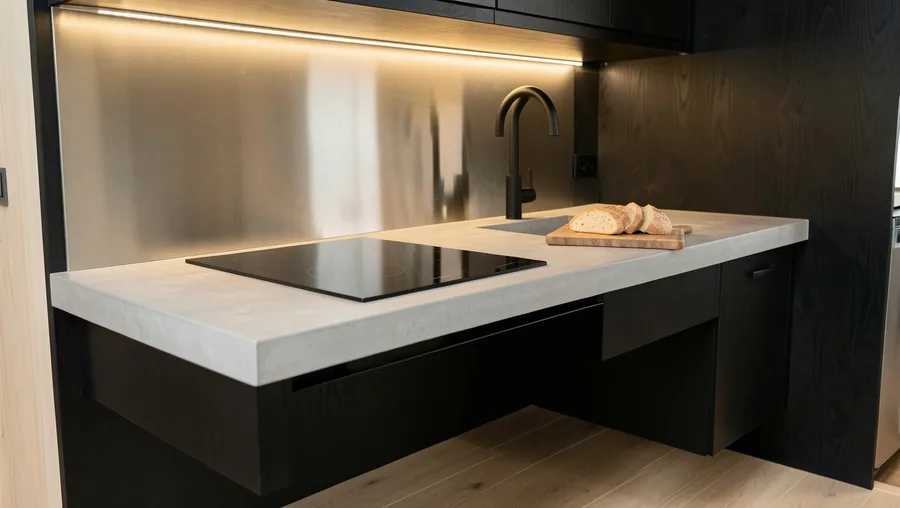
Heavy kitchen island bases block foot traffic inside narrow kitchen corridors.
Mount a four-inch thick honed grey concrete countertop anchored to steel wall brackets, letting the kitchen work surface cantilever over open floor area. Conceal sleek flat-panel cabinet doors built from matte-black marine plywood directly beneath, fitted with touch-latches instead of hardware knobs. Frame the cooking zone with a slim sheet of satin-finished stainless steel for a splash guard.
Unbroken floor space beneath counters makes rooms feel dramatically wider.
💡 Tip: Ensure steel wall brackets are bolted into doubled wall studs before mounting heavy concrete counters.
Tiny Home Kitchen Spatial Efficiency
6. Soaring Clerestory Windows Beneath Pitch Rooflines
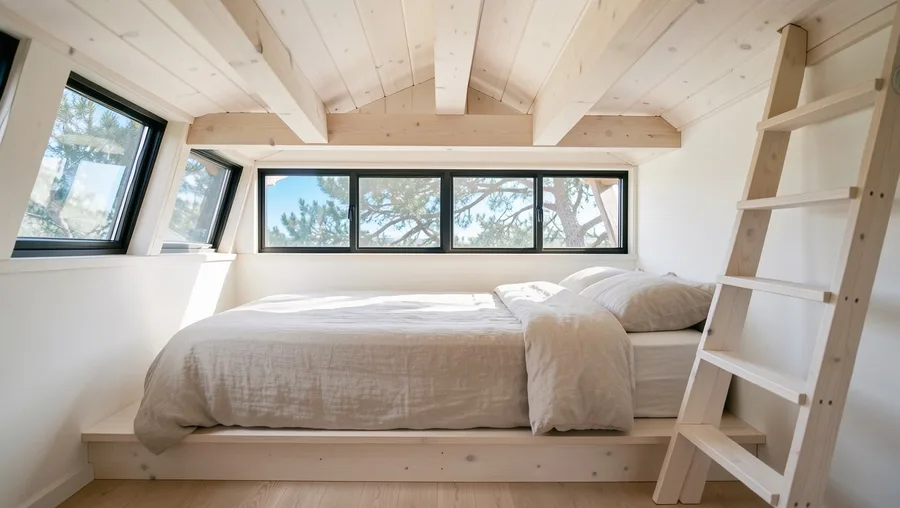
Standard eye-level windows leave lofted ceiling spaces feeling dark and cavernous.
Install continuous horizontal narrow clerestory window units directly underneath the roof ridge beam along both side walls. High-angle sky light bounces off sloped white pine ceiling boards, washing the upper sleeping loft in shadow-free illumination all day. Pair this with automated motorized linen roller shades in warm ivory for privacy at night.
High light sources pull eyes upward, emphasizing vertical ceiling height.
🏗️ Clerestory Installation Sequence
Framing Wall Rake
Reinforce the upper roof header to support long structural window rough openings.
Flashing & Glass
Set black aluminum thermal-break window frames with custom exterior metal flashing.
Ceiling Integration
Butt whitewashed pine ceiling boards directly to interior frame return legs.
Shade Automation
Wire recessed low-voltage motorized linen blinds into smart home wall switches.
7. Pocket-Door Wet Room Wrapped in Large Slate Tiles
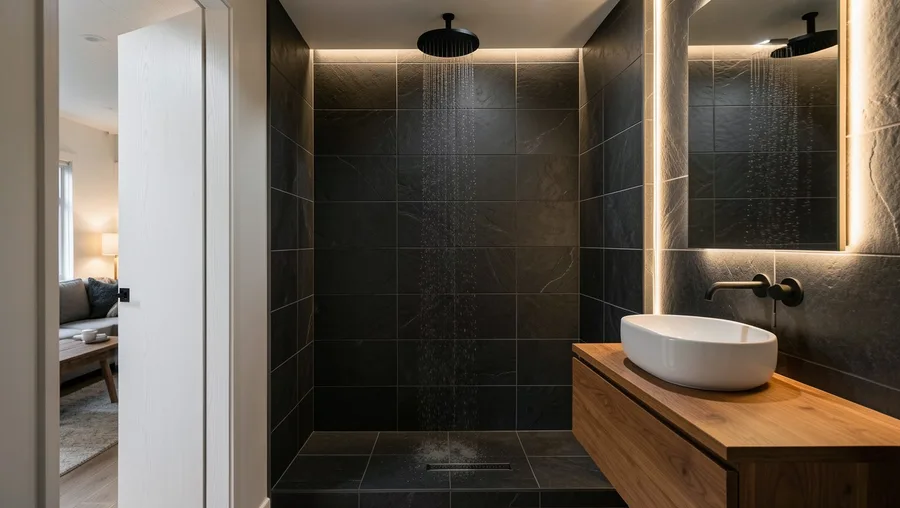
Inward-swinging bathroom doors destroy usable floor space in tight layouts.
Frame a concealed pocket door slider that disappears entirely into the wall cavity, leading into a curbless wet room. Coat floors and walls in matte dark charcoal slate tiles sized 24 by 48 inches to eliminate heavy grout lines. Install a wall-hung toilet, a floating teak vanity, and a black thermostatic rain shower head mounted overhead.
Seamless wet room tiling turns cramped bathrooms into spa sanctuaries.
💡 Tip: Use a linear trench drain along the back shower wall to keep bathroom tile floors completely flat and trip-free.
Tiny Bathroom Door & Layout Choices
- Concealed Pocket Door — Saves up to 10 square feet of floor clearance instantly.
- Curbless Wet Room Floor — Maximizes shower walk-in room without glass partitions.
- Bifold Accordion Door — Saves space but feels cheap and lacks sound insulation.
- Standard Inswing Door — Blocks vanity access and wastes critical usable square footage.
8. Seamless Indoor-Outdoor Decking at Zero Threshold
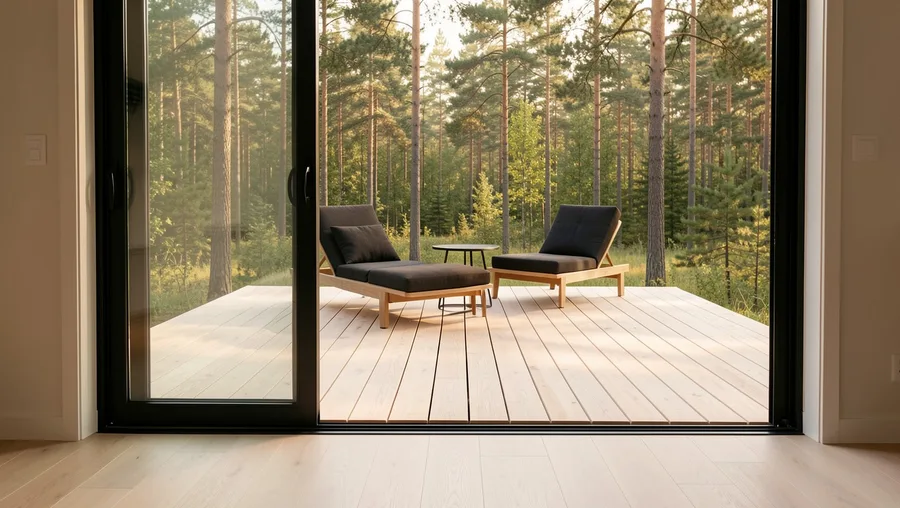
High threshold door sills break floor continuity between inside and outside.
Align exterior thermowood ash deck boards perfectly flush with interior wide-plank ash floorboards using a recessed trench track. Install an ultra-slim black frame sliding glass door system that rolls effortlessly into an exterior wall pocket. Add two low-slung dark charcoal outdoor lounge chairs on the timber patio to extend your main living space outdoors.
Merging indoor and outdoor floor levels instantly expands perceived room size.
Visual Space Perception Score
9. Multifunctional Fold-Out Oak Dining and Work Table
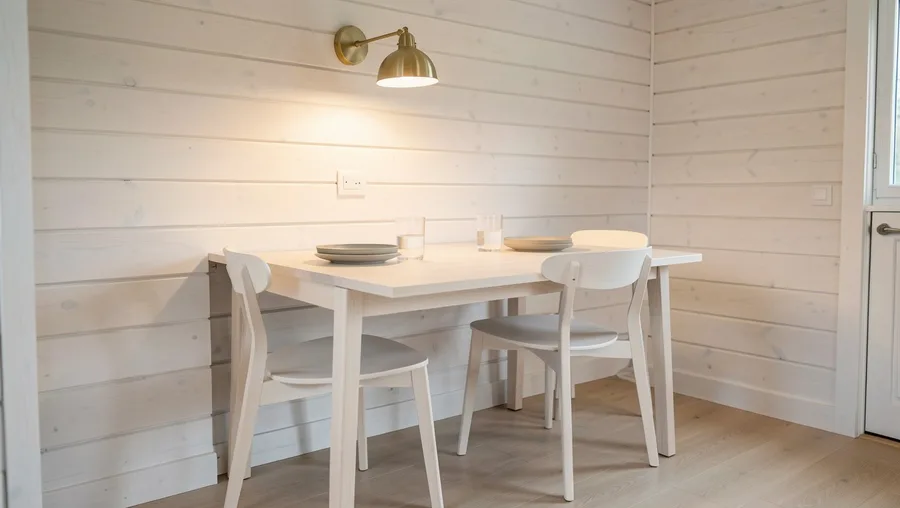
Traditional fixed dining tables occupy valuable center floor space permanently.
Recess a custom fold-down solid white oak tabletop into a shallow wall niche framed with matching oak trim. Unlatch the leather pull strap to drop a sturdy five-foot table supported by a brass-hinged gateleg frame, seating four people comfortably. When folded flush against the wall, the table underside displays a framed minimalist abstract charcoal sketch.
Flexibility is the golden rule of tiny living.
💡 Tip: Use magnetic push catches inside the wall niche to hold the table flat when folded upright.
Dining Table Strategy Comparison
Recessed Fold-Out Table
- Folds flush to liberate 15 sq ft of walkway
- Doubles as a sleek framed artwork panel
- Accommodates up to four dinner guests easily
- Keeps floor area open for morning movement
Fixed Standard Dining Set
- Blocks central home traffic corridors permanently
- Collects daily household clutter rapidly
- Restricts chair movement against tight walls
- Makes small living rooms feel claustrophobic
10. Hidden Loft Staircase with Integrated Storage Cubbies
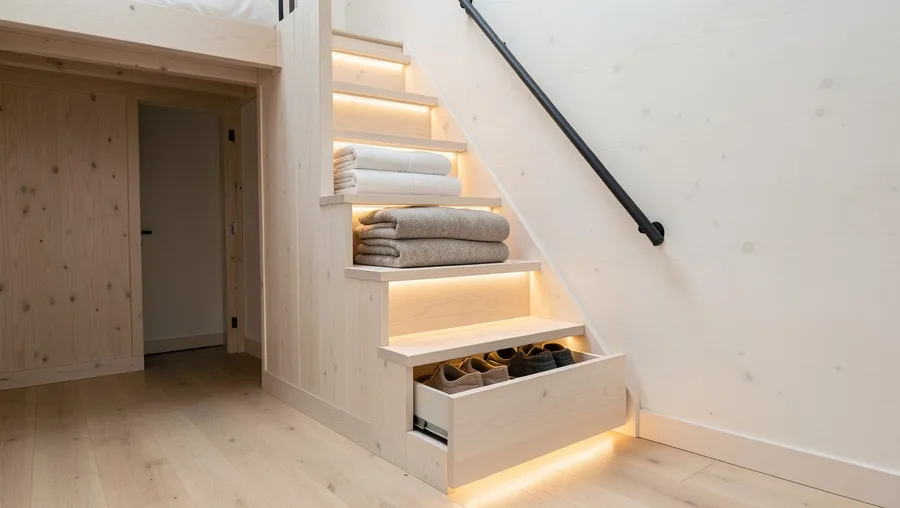
Ladders feel unsafe and steep, while basic staircases consume massive floor volume.
Build a custom white-oak stair stringer unit where every riser houses an alternating storage cubby and coat hanging closet. Slide heavy appliances like washer-dryer combos or pull-out pantry racks into the deep lower stair cavity behind touch-latch white oak doors. Secure the climb with a single continuous matte-black steel handrail bolted flush to the side wall.
Smart stairs turn structural transit into heavy storage capacity.
Common Tiny House Layout Pitfalls
Start With This One
Small spaces thrive on architectural clarity rather than square footage accumulation.
If you only tackle one upgrade this weekend, focus on uncluttering sightlines. Swap out heavy drapes for recessed warm linen blinds and apply a fresh coat of monochrome light paint or whitewash to your primary walls. You will feel your space open up immediately.
The right layout choices grant even modest homes grand house impact.