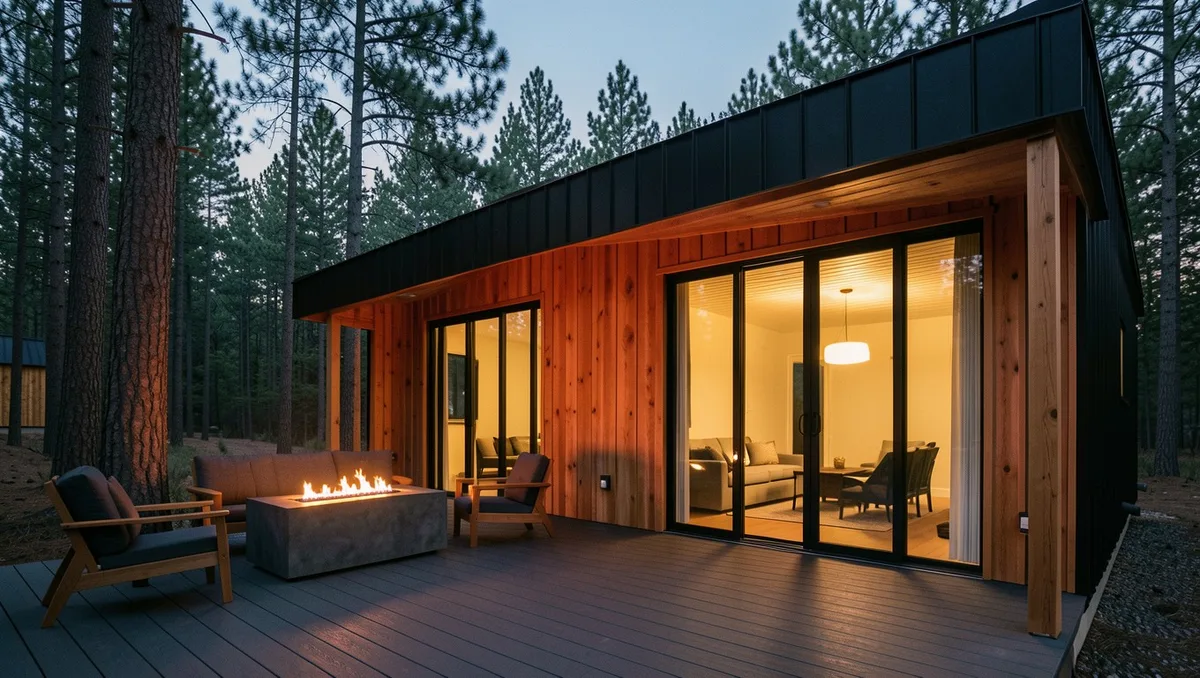
Your vision of a cabin getaway is stuck in 1995, but park models changed everything.
You do not have to accept cramped vinyl trailers or dark, claustrophobic log shells to live simply. Modern park model cabins blend small-footprint living with sleek black steel, soaring glass walls, and high-end materials usually reserved for multi-million dollar mountain architectural builds. They park maximum comfort into under 400 square feet.
Take a look at how black corrugated siding paired with warm tongue-and-groove cedar completely redefines tiny architecture.
Save the ideas you would actually live with.
Park Model Specs At a Glance
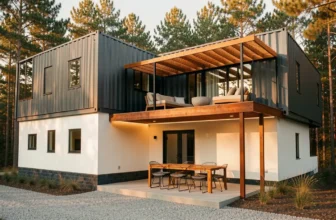
1. Monolithic Black Steel with Vertical Cedar Planking
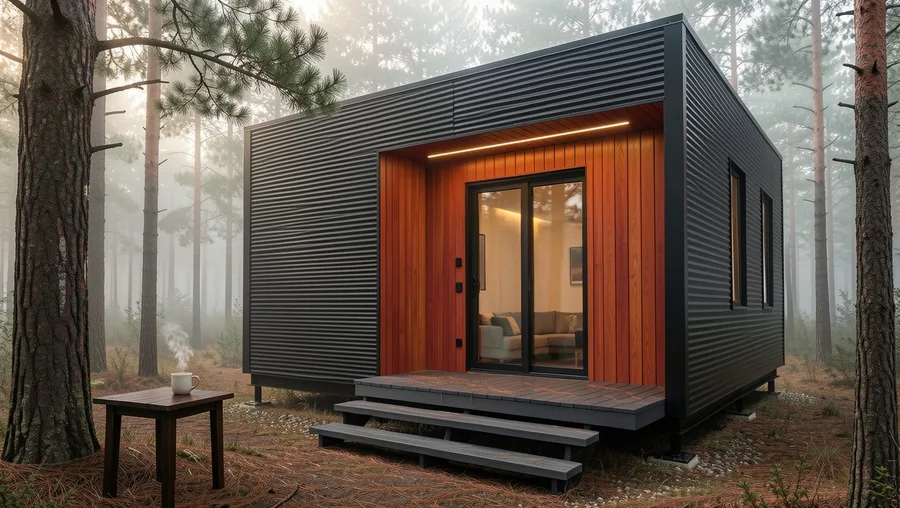
Contrast is the secret weapon of high-end cabin architecture.
Wrap the exterior envelope in matte-black standing-seam corrugated steel to shield the structure from weather, then inset the deep accent cutouts with clear-grade vertical red cedar planks. The deep inset porch softens the aggressive dark shell, giving your entryway an inviting, spa-like portal that draws you straight toward the front door.
This architectural pairing thrives in alpine environments or dense pine forests where dark tones allow the building to blend into the tree line.
It looks custom-designed.
💡 Tip: Apply a UV-blocking clear seal like Penofin to red cedar every 24 months to maintain its warm honey tone without graying out.
Exterior Siding — At a Glance
🧱 Primary Shell
24-Gauge Standing Seam
🪵 Accent Inset
1×4 Red Cedar Tongue & Groove
🛡️ Finish Standard
Matte Kynar 500 Black
⏳ Maintenance
Seal Wood Every 2 Years
Pro Tip
Keeping metal dark and wood natural gives instant 5-star mountain resort visual authority.
2. Cantilevered Roofline with Panoramic Corner Glass
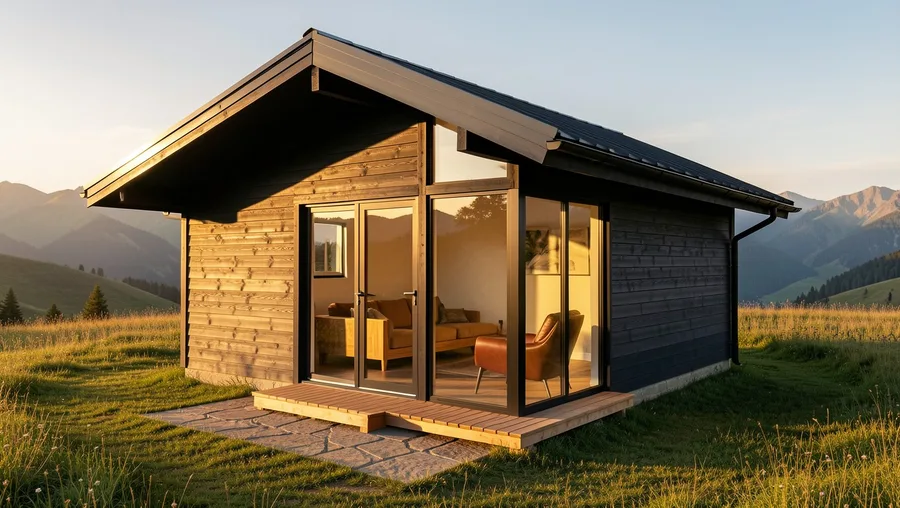
Small spaces feel twice as big when you remove vertical wall corners.
Extend an asymmetric mono-pitch shed roof outward four feet past the building footprint to shelter an oversized corner glass installation. Custom black aluminum-framed floor-to-ceiling windows meet at a glass-to-glass corner seam, completely opening up the main living zone to surrounding forest views.
This layout works best for scenic properties with dramatic mountain or lake views where natural privacy exists.
You instantly erase the boundary between inside and out.
💡 Tip: Specify double-pane low-E glass with argon gas filling to keep thermal gain down during high-sun summer afternoons.
Erase the vertical corner post with structural glass. Your brain stops calculating floor square footage and starts measuring the horizon.
— What mountain resort architects prioritize
3. Warm Scandi Interior with Slatted White Oak Ceilings
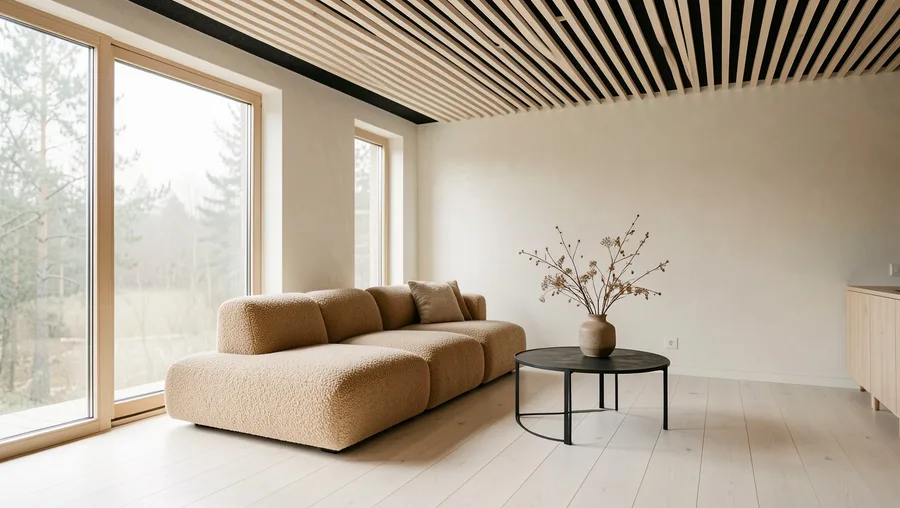
Dark wood interiors feel like outdated hunting cabins.
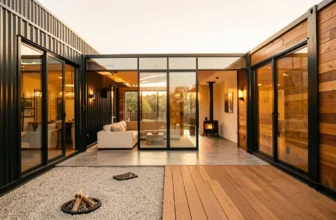
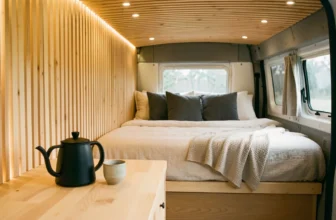
Brighten the interior footprint by installing linear white-oak acoustic wood slats over black felt backing across the ceiling plane. Pair these overhead timber ribs with smooth warm-white lime-plaster walls, low-slung oat-colored boucle sofas, and light wide-plank oak flooring to keep daylight bouncing around every corner.
It fits couples wanting a tranquil, minimalist sanctuary that feels spacious on overcast winter afternoons.
It turns a tight cabin into a airy Nordic spa.
Scandi Materials
4. Double-Height Loft Sleeping Nook with Skylights
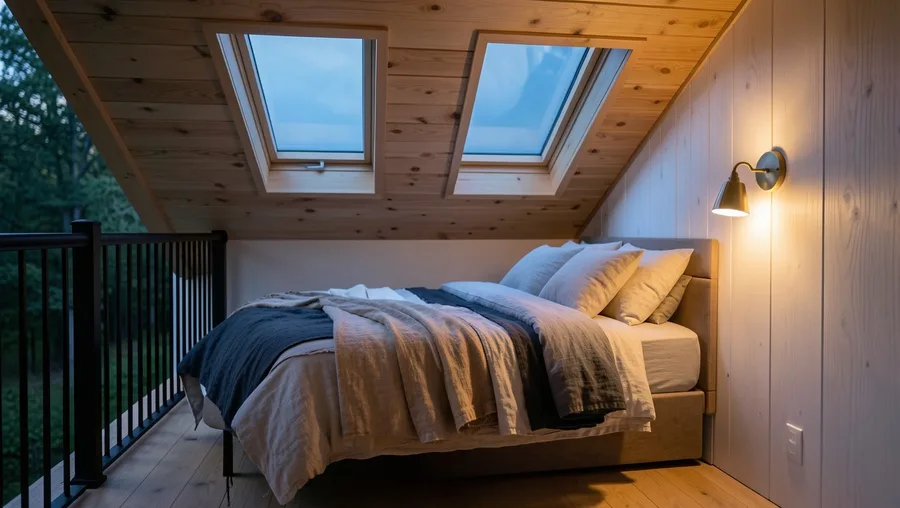
Vertical space is free real estate in tiny floor plans.
Build a dedicated sleeping loft over the bathroom and kitchen modules using a welded black iron ladder and white-oak floor joists. Install twin operable Velux roof skylights directly over a low-profile king mattress layered in wrinkled stonewashed linen sheets in charcoal and bone.
This configuration suits guest-heavy retreats, granting extra sleeping capacity without invading the main floor conversation zone.
You fall asleep star-gazing from bed.
💡 Tip: Mount solar-powered blackout blinds inside skylight frames to block early summer sunrise light when sleeping in.
5. Indoor-Outdoor Flow with Black Aluminum Bi-Fold Doors
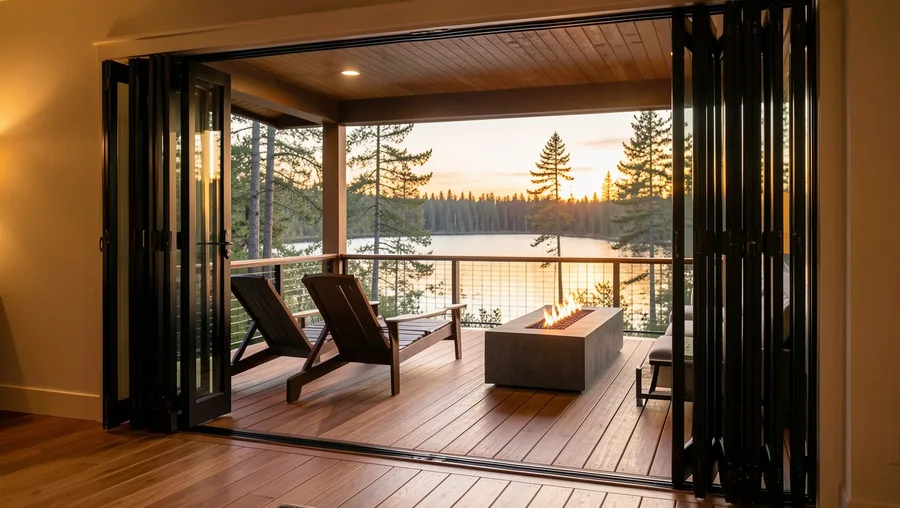
A standard swing door chokes off small porch entries.
Swap entry doors for a full-width, four-panel black aluminum bi-fold door system that tracks flat against the exterior siding when opened. Carry the exact same wide-plank teak decking from the indoor living room floor straight onto the outdoor porch level to create an unbroken sightline.
This installation works best for temperate coastal or lakefront climates where mild evenings encourage open-air living.
It turns a 400-square-foot footprint into 700 square feet of indoor-outdoor floor space instantly.
Bi-Fold Door Upgrade Cost
6. Custom Kitchenette with Matte Black Cabinets and Soapstone
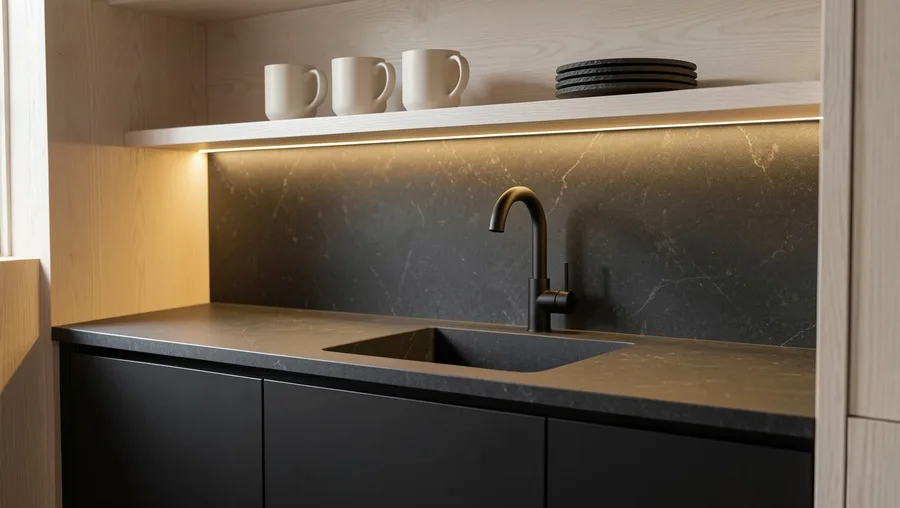
Tiny cabin kitchens often suffer from cheap apartment-grade appliances.
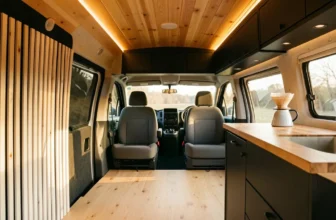
Build a custom galley kitchen featuring handleless matte-black flat-panel cabinet doors, honed dark grey soapstone countertops, and a seamless matching soapstone slab backsplash. Hide appliances behind integrated panel fronts and install a two-burner induction cooktop flush with the stone counter to keep work space clutter-free.
This layout suits design-focused homeowners who prefer clean architectural lines over massive prep kitchens.
It feels like a luxury city cocktail lounge.
💡 Tip: Treat honed soapstone with mineral oil once a month to deepen its dark slate hue and resist water spotting.
7. Spa Bathroom with Continuous Microcement and Rain Shower
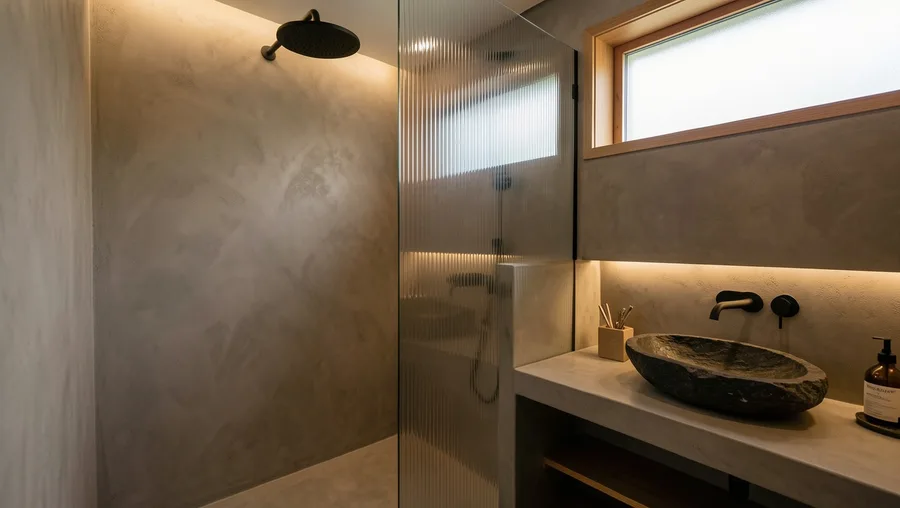
Grout lines shrink a small shower visually.
Coat the bathroom walls, floor, and built-in vanity bench in continuous warm-grey waterproof microcement for a seamless, grout-free plaster finish. Pair this monolith texture with a matte-black ceiling-mounted rain shower head and a frameless fluted glass shower screen that lets light drift across the space.
This bathroom execution is perfect for high-traffic rental cabins because microcement wipes down effortlessly and lacks tile grout joints to clean.
It feels like a secluded mountain resort spa.
Bathroom Material Maintenance Scale
- Microcement (Seamless Wall): Easiest to clean; no grout lines to scrub
- Large-Format Porcelain Tile: Moderate effort; minimal epoxy grout joints
- Small Marble Mosaic Tile: High effort; prone to grout staining and water marks
8. Sunken Fire Pit Deck Built into Wraparound Cedar Platform
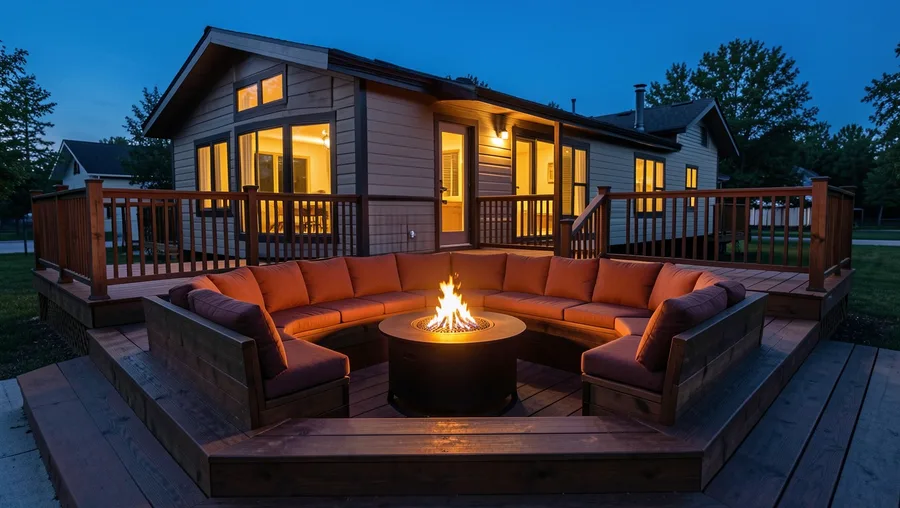
Flat ground-level decks often feel exposed and uninspired.
Drop a central three-step sunken seating pit straight into your outer timber deck platform, wrapping the recess in dark charcoal cedar decking. Center a Smokeless Solo Stove Yukon or custom propane fire table inside the pit, surrounded by built-in bench seating topped with outdoor cushions in weatherproof rust canvas.
This outdoor zone is built for social evenings where you want intimate conversation sheltered from high wind.
It anchors the cabin exterior with structural depth.
💡 Tip: Ensure you leave a two-inch drainage gap with gravel beneath the sunken pit deck to prevent standing rainwater build-up.
Site Preparation Checklist
-
Pour engineered concrete piers or slab foundation to ANSI park model specs. Verify local frost line depth requirements before digging.
-
Run underground 50-amp electrical conduit and 3-inch sewer main. Keep utility hookups hidden underneath the rear chassis.
-
Frame multi-level deck platform with proper joist slope away from cabin. Prevents deck runoff water from pooling against lower siding.
9. Minimalist Japanese Shoji-Inspired Bedroom Pocket Doors
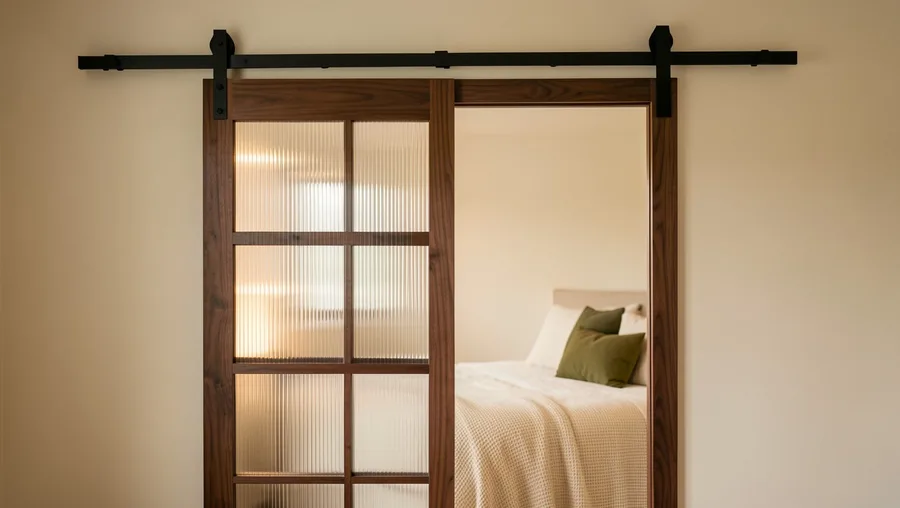
Hinged interior doors waste precious swing radius in narrow hallways.
Install heavy ceiling-hung sliding pocket doors constructed from dark walnut framing and frosted fluted glass panels. The opaque fluted texture diffuses ambient light between the primary suite and living area while maintaining complete visual privacy when closed.
This element suits narrow floor plans where every square foot of floor swing space matters.
It glides silently like high-end Japanese architecture.
🚛 Delivery to Resort-Ready in 4 Steps
Chassis Delivery
Trailer transits to site and backs onto pre-poured concrete pier footings.
Utility Quick-Connect
Connect 50-amp shore power, fresh water intake, and main RV sewer line.
Skirting & Deck Framing
Install matte-black insulated metal skirting to hide wheels and trailer tongue.
Interior Styling
Position furniture, hang light fixtures, and unroll natural fiber rugs.
10. Floor-to-Ceiling Clerestory Ribbon Windows
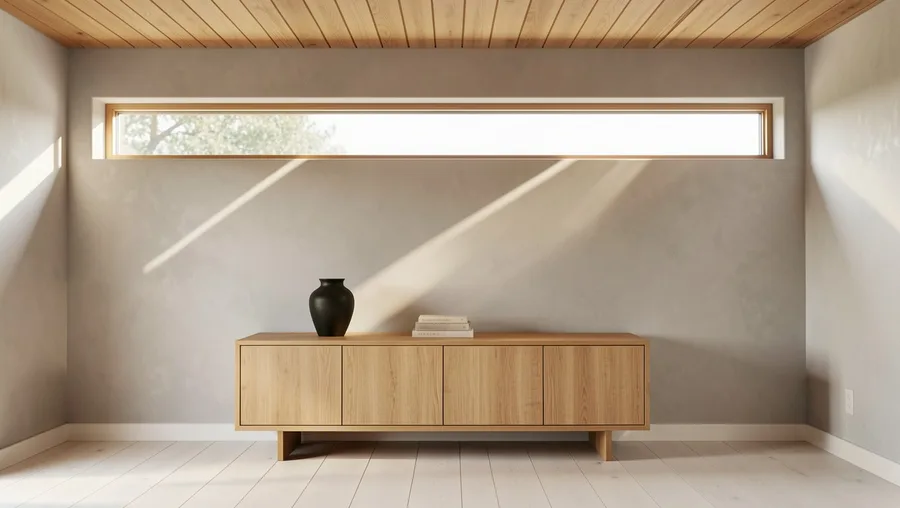
Wall space is limited when you need storage and privacy.
Run a continuous two-foot-tall horizontal clerestory window band directly beneath the roofline along the top edge of your side walls. This glass ribbon floods the interior ceiling with natural sunlight while leaving eye-level wall space free for floating cabinetry, artwork, or close-neighbor privacy.
It benefits dense cabin developments or suburban backyard builds where side yards face neighboring structures.
Light pours in without sacrificing your privacy.
11. Suspended Cylindrical Fireplace as the Living Room Anchor
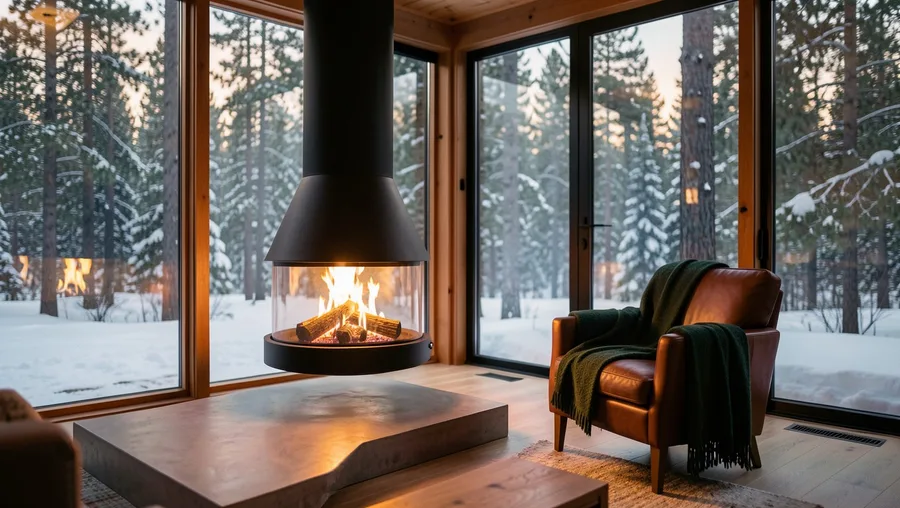
Bulky stone fireplaces eat up thirty square feet of precious floor space.
Hang a matte-black steel rotating fire globe, like a Focus Ergofocus, directly from the ceiling joists above a polished concrete hearth slab. The floating unit pivots 360 degrees so you can direct radiant heat toward the sofa or outward toward the porch deck.
Use this design in compact living zones where traditional brick hearths overwhelm the room.
It acts as a sculptural work of art.
💡 Tip: Check local fire codes regarding hearth clearance distance; suspended steel units require a minimum 36-inch radius from combustible walls.
12. Custom Exterior Cedar Bathing Deck with Cedar Hot Tub
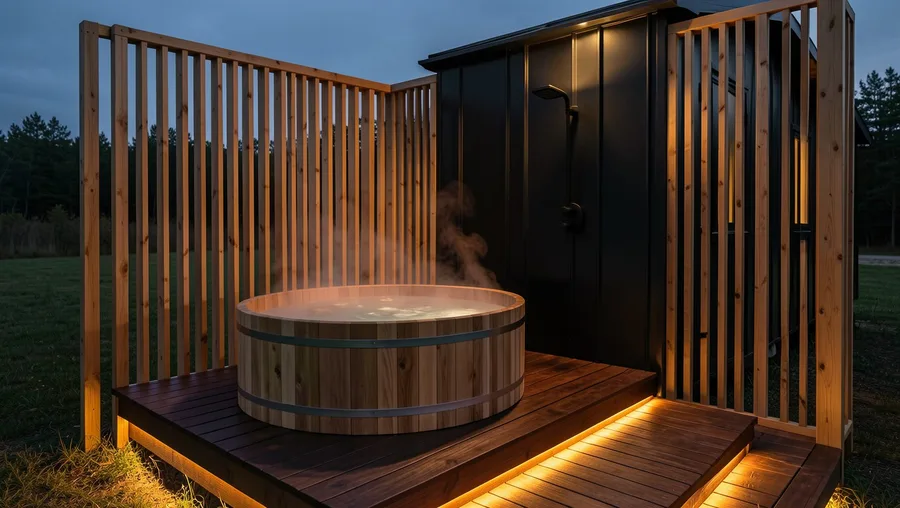
Standard plastic hot tubs ruin the organic aesthetics of a high-end cabin build.
Recess a round wooden cedar soak tub into a secluded side deck extension surrounded by three vertical timber privacy louvers. Pair the tub with an outdoor wall-mounted matte-black shower fixture for a cold plunge and hot soak routine.
This outdoor spa feature appeals to vacation rental owners looking to boost nightly rates and guest photo shares.
It turns an ordinary deck into a private Nordic bathhouse.
Choose Your Exterior Spa Option
13. Built-In Storage Wall with Seamless Push-to-Open Millwork
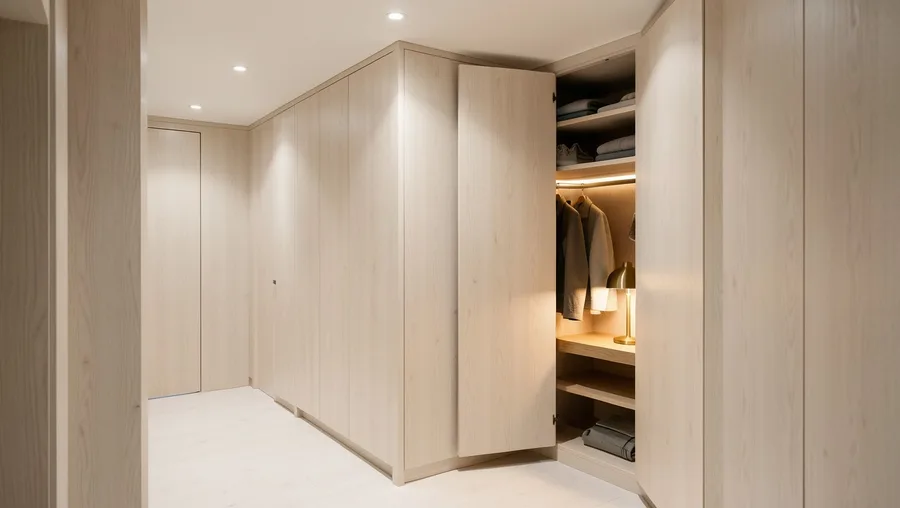
Freestanding dressers shred floor space in tiny footprints.
Commission a floor-to-ceiling storage wall along one entire side interior partition using light white-oak veneer paneling with touch-latch push openings. Integrate a hidden pull-out desk, hidden hanging wardrobe storage, and laundry hampers into one flat, unbroken timber surface.
It solves chronic cabin clutter issues for full-time owners or long-term remote workers.
The wall looks completely plain until you press a panel.
14. Covered Screened-In Porch with Motorized Mesh Panels
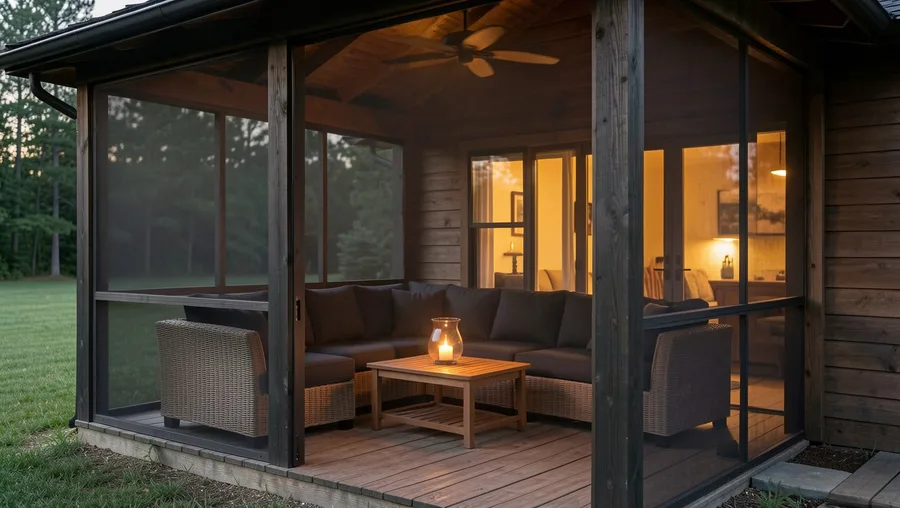
Bugs will destroy a warm summer evening on the deck faster than bad weather.
Enclose your primary covered porch structure using ceiling-recessed motorized roll-down insect mesh screens that vanish into the roof beam at the push of a remote button. Keep the interior styled with weather-resistant outdoor sofas in natural wicker and charcoal canvas.
This installation is mandatory for forest builds near lakes, rivers, or marshlands plagued by evening mosquitoes.
You keep the forest air while blocking insects entirely.
💡 Tip: Select dark charcoal mesh instead of white; dark screens disappear visually from both inside and outside.
Top Luxury Park Model Upgrades Ranked
Park Model Upgrades: Cheap vs. Worth-It
Cheap Alternatives (Skip)
- Standard vinyl exterior siding that warps
- Hinged sliding glass patio doors
- Prefab plastic shower inserts
- Laminate countertops with raw edges
Resort-Grade Standard (Invest)
- Standing seam metal & cedar planking
- Full-width bi-fold aluminum glass walls
- Seamless microcement walk-in wet room
- Honed natural soapstone or quartzite
Avoid These Park Model Design Errors
Start With This One
Building a high-end park model cabin comes down to materials, natural light, and intelligent spatial choices.
If you only tackle one architectural upgrade this season, make it the siding material contrast. Pairing standing-seam black metal with warm vertical red cedar instantly lifts a park model out of RV territory and gives it genuine mountain resort authority.