Your living room feels fine, but it does not feel free.
Building a tiny home often sounds like an exercise in extreme claustrophobia until you expand the floor plan outward into nature. A well-designed wrap-around deck doubles your usable living space for a fraction of the cost of interior square footage.
By grounding a narrow structure with deep overhangs and cedar decking, you blur the boundary between indoors and out. Save the ideas you would actually live with.
At a Glance
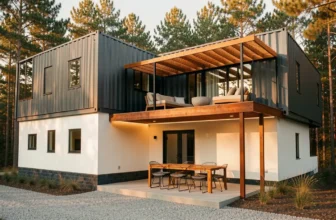
1. Modern Black Barn Cabin with Cedar Wraparound Porch
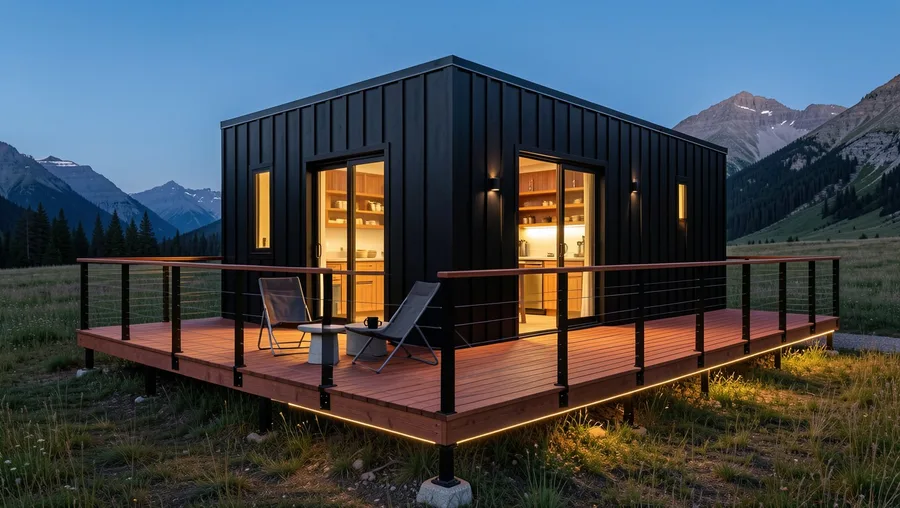
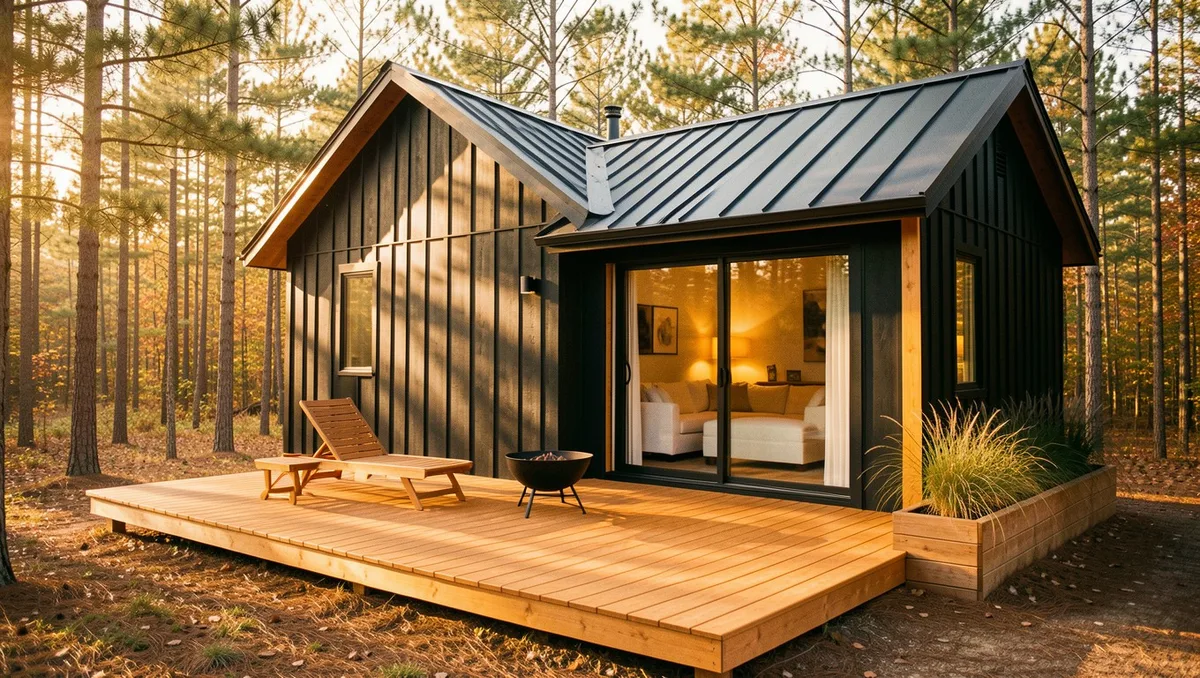
Dark exteriors can easily feel heavy on a small frame.
By wrapping a matte-black board-and-batten cabin in six-foot-deep cedar decking, you create a dramatic visual grounding line. The contrast between charred timber and warm honey wood turns a simple rectangular footprint into a architectural statement piece.
A porch this deep acts as a natural climate buffer.
It shields large double-hung glass doors from direct summer glare while keeping winter rains off your primary entry threshold. Pair dark metal railings with thin cable wire to keep views open.
💡 Tip: Stain cedar boards with a clear UV-blocking oil before installation to preserve the raw honey color without graying.
Black Barn Cabin — Spec Sheet
📐 Footprint
24' x 8.5' (House)
🪵 Decking
5/4×6 Western Red Cedar
🎨 Siding
Matte Charcoal Board & Batten
🌲 Best Setting
Pine Forest / Mountain
Key Feature
Six-foot overhang protects timber from direct weather decay.
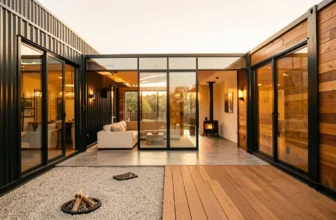
2. Single-Pitch Glass Pavilion with Cantilevered Perimeter Walkway
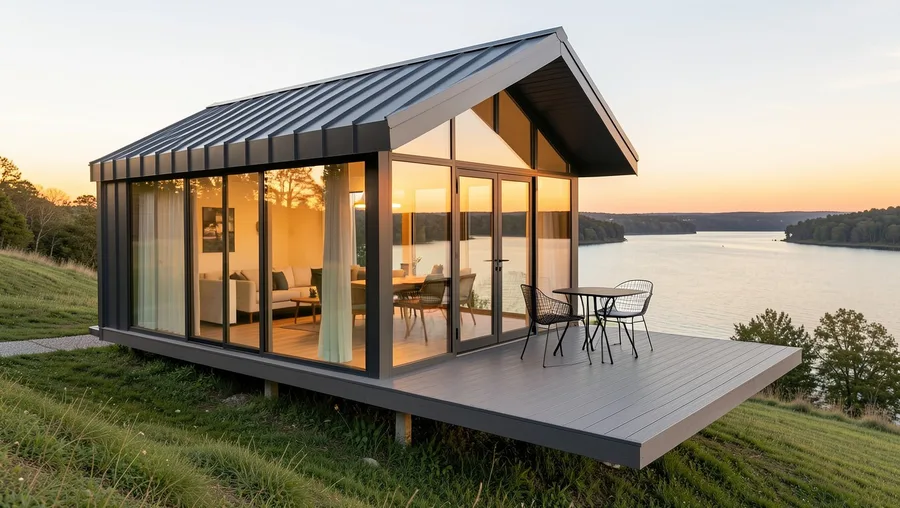
Traditional decks require ground posts that destroy delicate site topography.
A cantilevered deck frame uses heavy steel I-beams anchored directly to the house chassis, floating three feet over sloping terrain without touching the soil. This trick makes the tiny house feel suspended above the landscape.
Floor-to-ceiling glass panels slide straight into wall pockets.
This completely eliminates the wall between your indoor galley kitchen and the surrounding outdoor deck. Decking boards run parallel to interior floorboards to double the visual width.
Cantilevered Deck Budget Realities
Prices vary based on lumber market spikes and site slope severity.
3. Scandi-Style Light Fir Gable with Covered Deck Corner
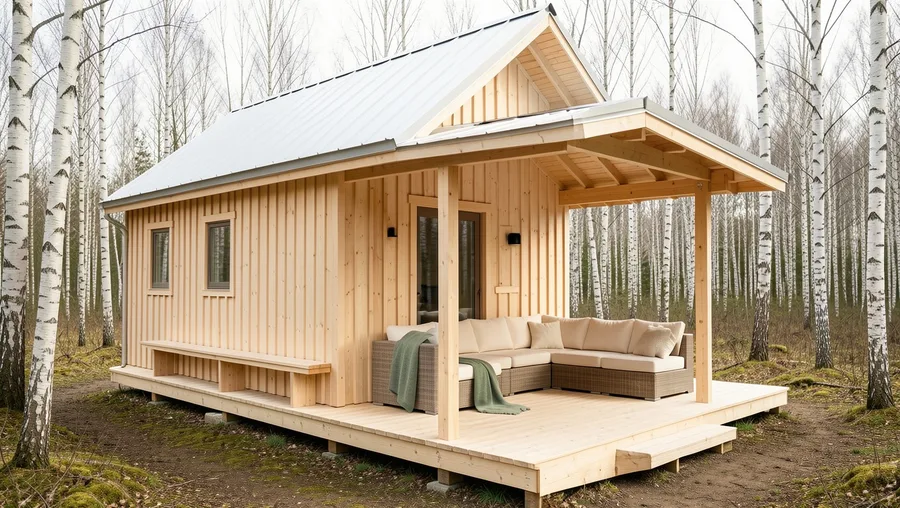
Exposed weather will ruin outdoor furniture in months.
Extending your primary gable roof overhang eight feet beyond the front end cap creates a permanently dry porch living room. You can leave custom outdoor linen cushions and teak chairs out all winter without worrying about rain damage.
Pale Douglas fir cladding creates a clean Nordic aesthetic.
Run the deck boards tight with hidden fasteners to keep the surface smooth for bare feet. A simple built-in bench along the outer rim provides seating without taking up valuable floor space.
💡 Tip: Incorporate a trapdoor flush in the deck floor to access under-deck storage for hoses and leveling jacks.
Best For
4. Two-Story Gooseneck with Split-Level Perimeter Decking
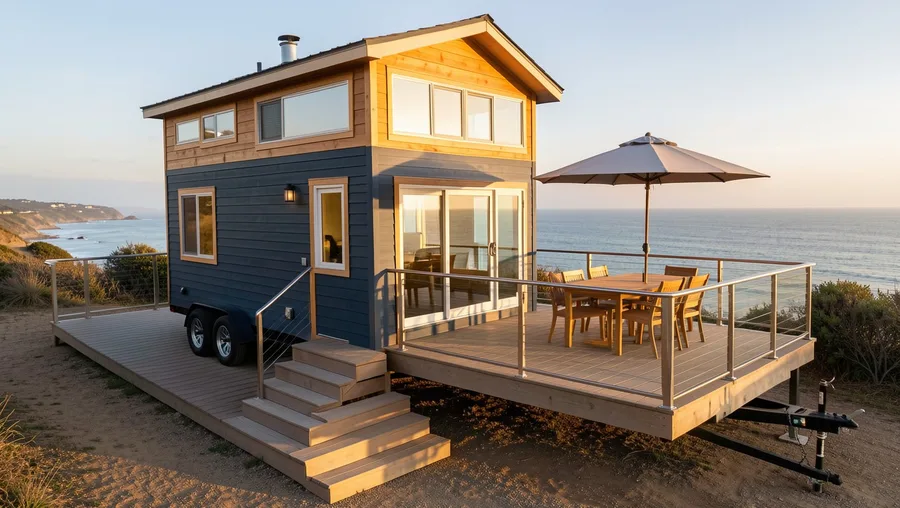
Gooseneck trailers create awkward exterior height changes.
Instead of fighting the step-up over the trailer tongue, use a two-level deck design to turn that bump into a dedicated feature zone. A three-step transition up to a raised deck platform defines a dining area naturally without needing walls.
Lower deck sections accommodate entry doorways seamlessly.
Keep the lower deck level flush with your interior flooring for zero-threshold transitions. Cedar step risers fitted with recessed low-voltage LED strip lights ensure night steps are safe and warm.
5. A-Frame Cabin with Continuous Wrap Deck and Sunken Spa
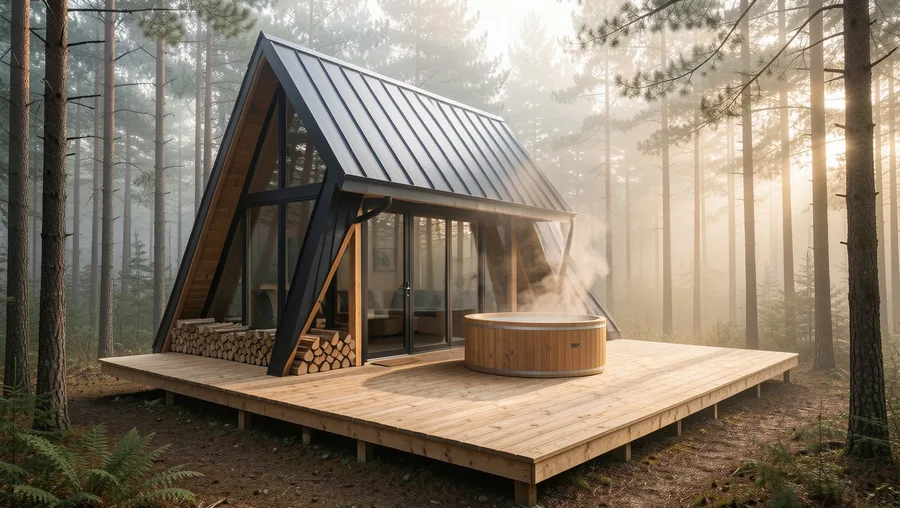
A-frame tiny homes lack vertical side-wall real estate.
A continuous wraparound deck offsets the loss of indoor wall space by creating massive horizontal living areas around the entire perimeter. The sloping roof line creates sheltered alcoves under the low eaves perfect for wood storage.
Recess a cedar hot tub directly into the deck floor.
Flush-mounting outdoor amenities keeps sightlines clean and prevents the tiny yard from looking cluttered. Frame the deck perimeter with heavy 6×6 rough-sawn cedar posts for an authentic timber-frame feel.
Deck Maintenance & Rot Risk Scale
Where different decking installation choices sit on the longevity spectrum
- Capped Composite + Hidden Clips: 30+ year lifespan with minimal maintenance; highest upfront cost.
- Oiled Western Red Cedar: 15–20 year lifespan; requires annual cleaning and re-oiling.
- Unsealed Pressure-Treated Pine: High warp and rot risk within 5–8 years if left unprotected.
6. Industrial Container Stack with Wrap Walkway and Green Wall
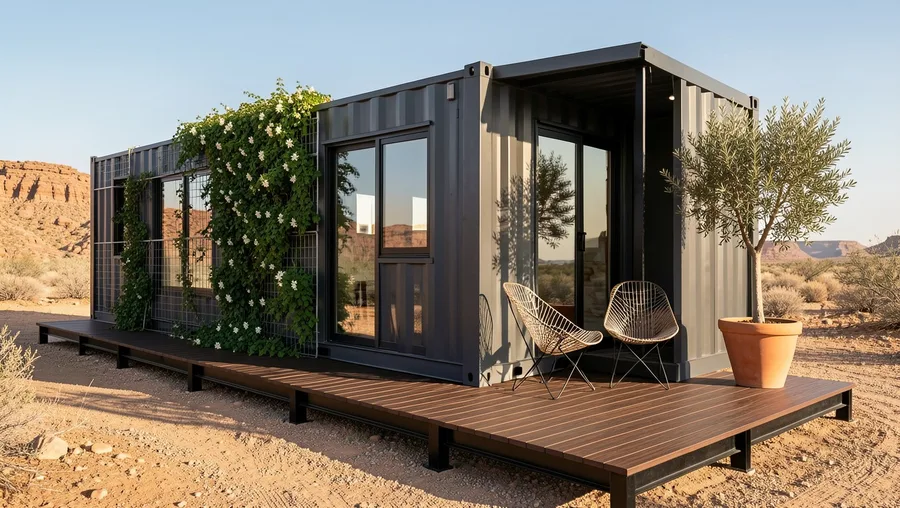
Corrugated steel containers get brutally hot in direct sun.
Adding an exterior timber wraparound deck breaks up the harsh industrial metal lines while creating shade for the steel side panels. The contrast between warm thermowood decking and matte grey steel creates an elevated urban-industrial aesthetic.
Mount vertical trellis systems directly to the container corner posts.
Train jasmine or hops to climb the deck support frames for natural shade and privacy screens. Composite decking works best here because it will not swell against tight steel clearances.
Pre-Build Framing Checklist
-
Verify trailer frame attachment points or concrete pier layout. Ensure ledger boards are bolted to structural steel, not thin siding.
-
Slope all deck joists 1/4 inch per foot away from the house. Prevents standing water from backing up under entry thresholds.
-
Apply flashing tape across every joist top. Doubles joist lifespan by preventing water trap between deck boards.
-
Select 316 stainless steel fasteners for exterior framing. Essential if building near coastal saltwater environments.
7. Board and Batten Farmhouse Tiny with Wrap Veranda
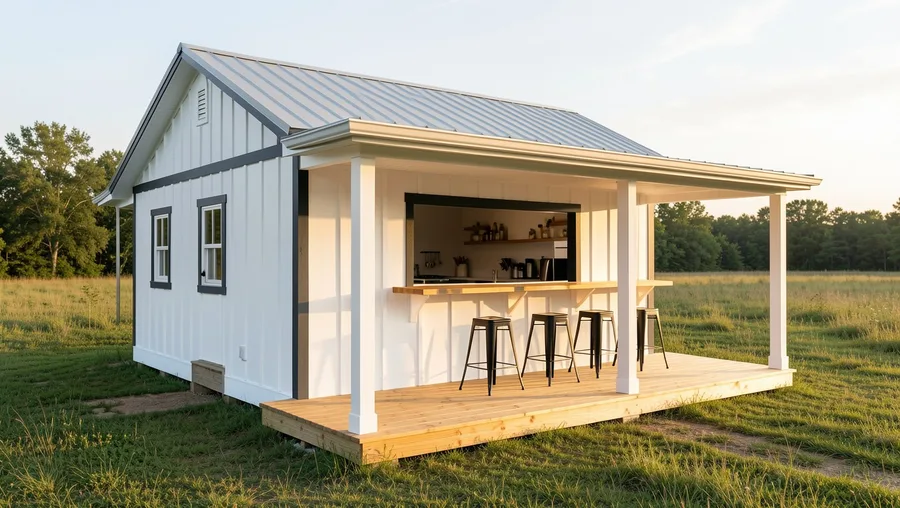
Farmhouse aesthetics can easily slide into tacky country clichés.
Keep the look grounded by choosing clean white board-and-batten siding paired with raw, unstained white oak deck framing. A covered wrap-around veranda with simple square posts provides timeless curb appeal without unnecessary gingerbread trim.
Position the veranda to wrap around the kitchen and main entry.
This allows you to pass dishes directly through a wide awning window from the indoor counter to an outdoor bar ledger mounted on the porch rail. Heavy black iron lanterns add warm evening light.
💡 Tip: Install a pass-through bar counter at 42-inch height flush with your kitchen casement window frame.
🛠️ Deck Construction Sequence
Site Leveling & Footers
Dig concrete piers below the local frost line and set adjustable deck posts.
Ledger & Outer Framing
Bolt pressure-treated 2×8 ledgers to the tiny house frame using lag screws.
Joists & Blocking
Install joists on 16-inch centers with mid-span blocking for stability.
Board Laydown
Fasten cedar or composite deck boards using hidden clip systems.
Railing & Lighting
Mount perimeter posts, cable wire, and low-voltage step lights.
8. Japanese Shou Sugi Ban Pod with Low Ground-Hugging Wrap Deck
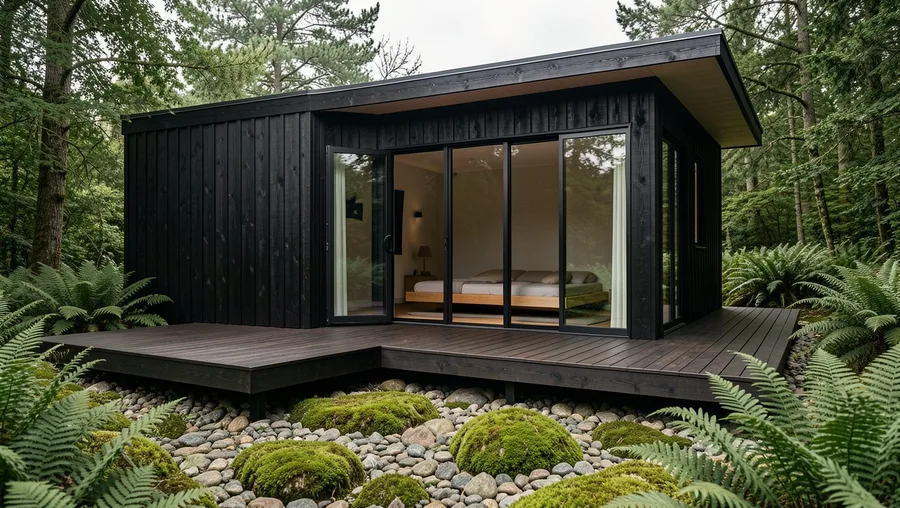
High elevated decks sever your connection to the garden.
A low-profile floating deck set just eight inches off the soil line allows you to step straight off the wood onto moss, gravel, or lawn. Charred shou sugi ban cypress siding gives the tiny house an weathered, elemental finish that blends into natural woodland surroundings.
Keep the deck geometry strictly horizontal and open.
Omit perimeter railings entirely where building codes allow for low deck heights. This creates an unblocked 360-degree rim where you can sit with your legs dangling over the edge.
A wrap-around deck is not an addon—it is the cheapest living room square footage you will ever build.
— What tiny house architects keep repeating
9. Urban Micro-Tower with Two-Tier Perimeter Wrap Balcony
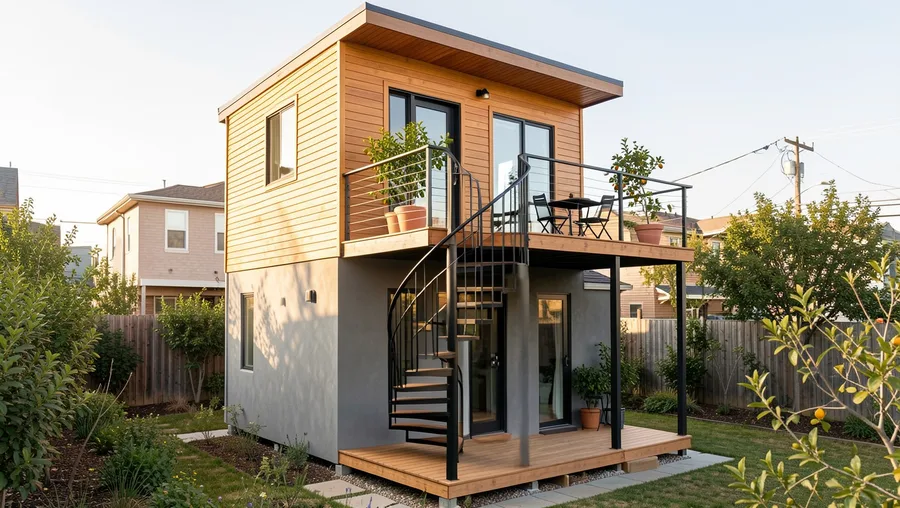
Narrow building lots leave zero room for sprawling footprints.
Building upward with a vertical two-story tiny design lets you stack wraparound decks on both ground and upper levels. The lower deck handles primary outdoor entries while the upper balcony turns a tiny loft bedroom into an airy suite.
Connect the two levels with an exterior spiral staircase.
Crafting the staircase from matte black steel creates an eye-catching focal point on the house exterior. A second-story wrap deck also provides natural shade to the lower deck windows below.
Pick Your Deck Framing Strategy
10. Plywood-Lined Coastal Pod with Curved Deck Edges
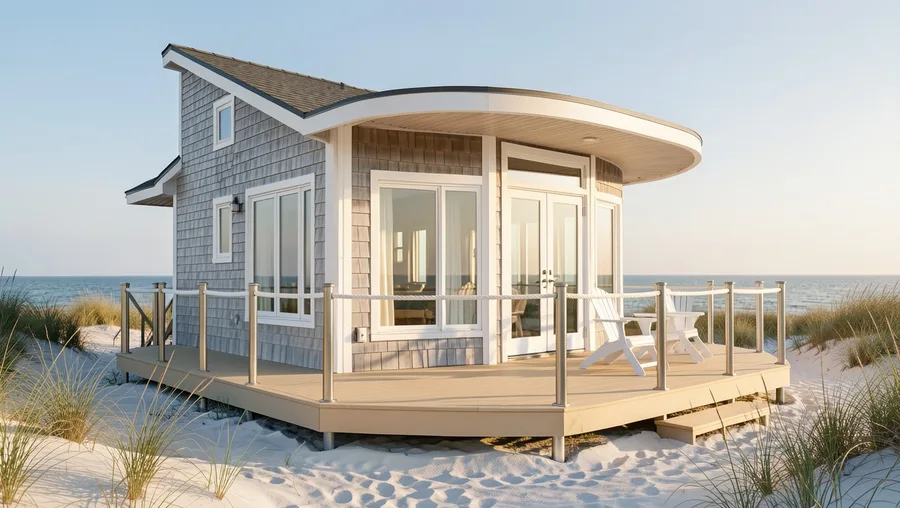
Sharp 90-degree deck corners create dead space where traffic stalls.
Rounding your wrap-around deck corners with steam-bent timber or segmented facia creates a smooth fluid pathway around the home. Soft circular geometry works especially well on windswept coastal sites where sharp corners catch salt air wear.
Pair curved decking with light cedar and white marine paint.
Marine-grade birch plywood panels on the interior walls draw warmth outward when the glass doors roll back. Stainless steel boat cleats make excellent rope-railing tie-offs that match the seaside vibe.
💡 Tip: Use 1/2-inch thick flexible composite fascia boards to trim tight deck curves without snapping timber.
11. Solar-Powered Off-Grid Cabin with Integrated Raised Garden Decking
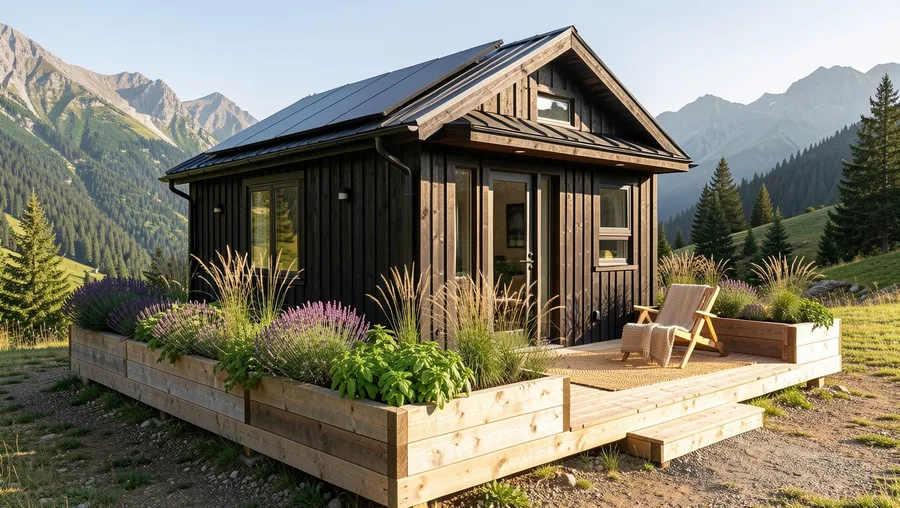
Off-grid builds struggle to balance utility gear with clean living space.
Designing your wrap-around deck with built-in perimeter planter boxes allows you to grow fresh greens right outside your door while hiding water storage tanks underneath the floor. The deck deck joists double as structural ties for low-profile solar battery enclosures.
Integrated planters act as natural safety barriers.
By planting tall lavender, rosemary, or ornamental grasses along the deck edge, you eliminate the need for eye-blocking safety railings on decks under thirty inches high.
Decking Material Face-Off
Natural Cedar Decking
- Smells incredible and stays cool in full sun
- Easily stained or naturally weathered
- Lightweight framing load for trailers
- Requires annual wash and seal coat
Capped Composite Decking
- Zero splintering or re-staining required
- 30-year warranty against rot
- Heavier per square foot than timber
- Heats up quickly under direct summer sun
Top Recommended Deck Additions
Avoid These Tiny House Deck Errors
Start With This One
Do not let a small footprint trap you indoors.
Pick one deck style that matches your climate—whether that is a covered Scandi fir porch for rainy seasons or a simple floating shou sugi ban platform—and frame it out first. Expanding outward is the smartest move you can make for tiny house comfort.