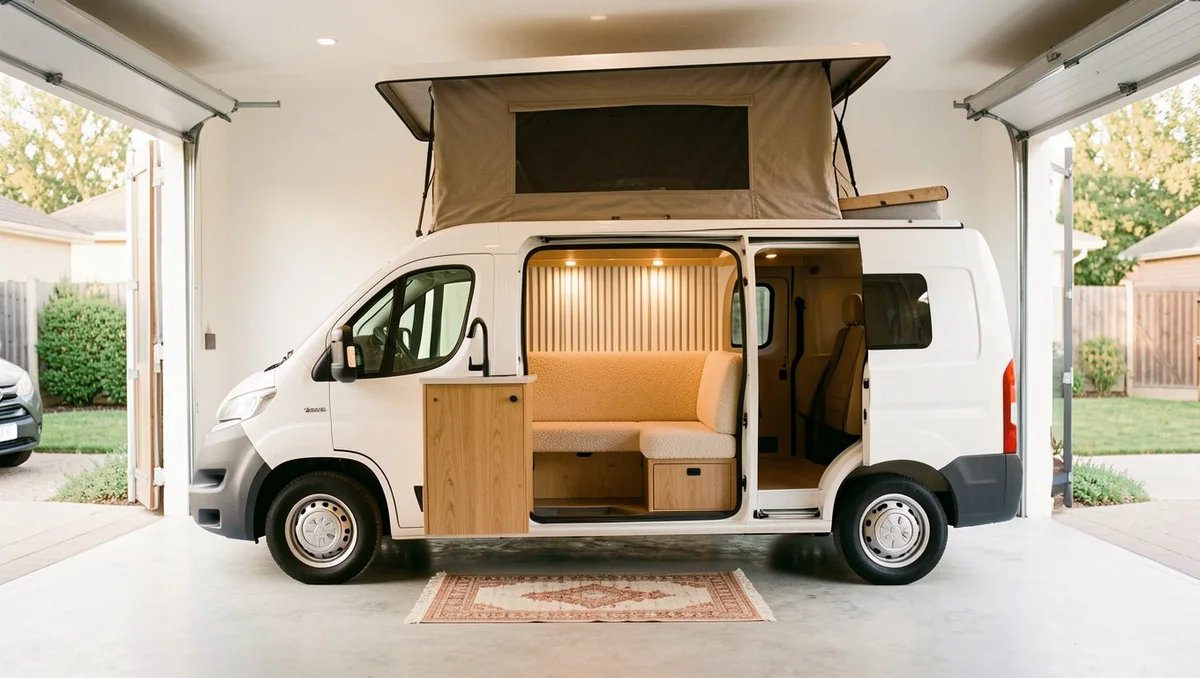
Your driveway is crowded, HOA rules are strict, and your van sits outside taking weather damage.
You want a capable adventure rig that tucks cleanly into a standard 7-foot residential garage, keeping your build hidden and pristine year-round.
A low-profile pop-top solves the vertical clearance puzzle without giving up standing room or interior styling.
Save the ideas you would actually live with.
Garage-Fit Specs At a Glance
1. Slim Birch Ply Galley with Wedge Canvas Roof
Standard high-roof vans lock you out of standard home garages forever.
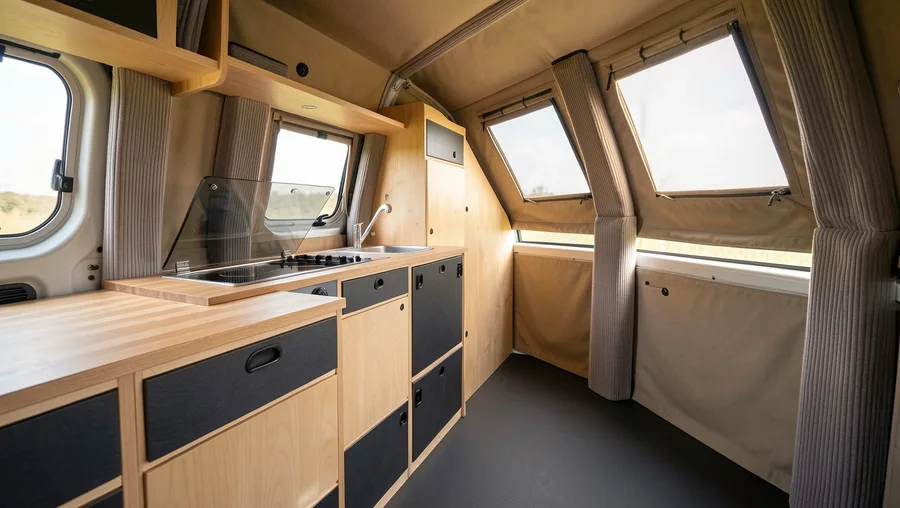
This layout relies on a tight 14-inch-deep driver-side galley built from Baltic birch plywood, paired with a rear-hinged SCA wedge pop-top. The low roof profile stays under 81 inches while driving, clearing standard residential garage doors with ease.
Space is brutal in a short-wheelbase footprint.
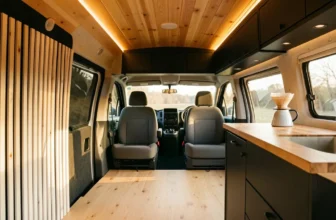
Keep your galley narrow by mounting a single-burner Dometic glass-top sink combo flush into a butcher-block counter in light ash. Pair it with dark slate laminate drawer faces and matte black compression latches. When the tent roof pops, you gain a massive 7-foot standing corridor right in front of the stove.
💡 Tip: Mount your freshwater and greywater 10-liter jugs inside the galley drawer system using quick-disconnect fittings to speed up refills.
Best For
2. Rear-Kitchen Layout with Scandi White Oak Finishes
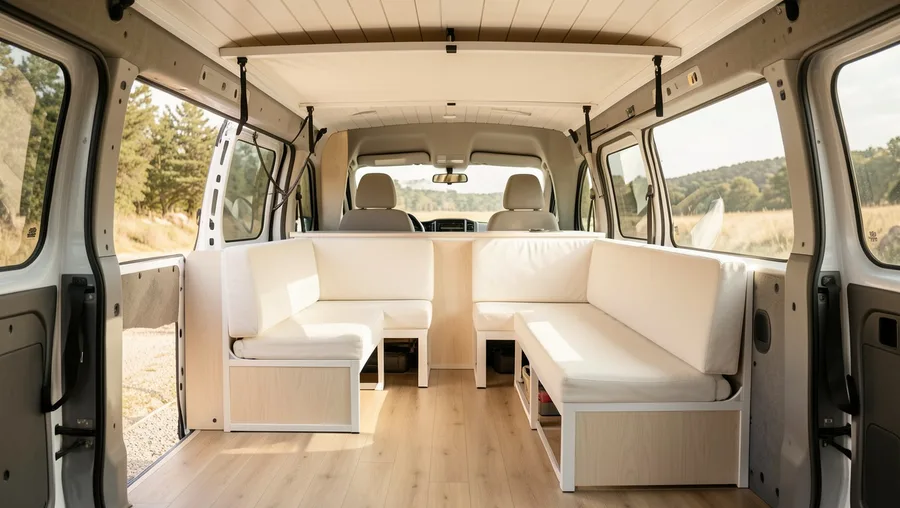
Shifting the kitchen to the rear doors creates a dedicated living room upfront.
A rear-kitchen module built from white oak veneer panels gives you a functional cooking space under the open tailgate. When the pop-top goes up, the front area opens into a cozy, light-filled lounge with two facing bench seats.
You avoid the boxed-in hallway feel of traditional campervans.
Style the interior with light-toned oak slat ceilings, bone-white powder-coated aluminum framing, and bench cushions wrapped in water-resistant oat canvas. A hidden Dometic CRX 50 fridge slides out on heavy-duty drawer runners behind the rear driver-side seat.
💡 Tip: Add a magnetic leather strap to the face of the rear cabinet drawers to keep utensils from rattling against oak doors while driving.
3. Rock-and-Roll Bed System with Terracotta Linen Accents
Multifunctional seating is mandatory when ceiling heights are tight.
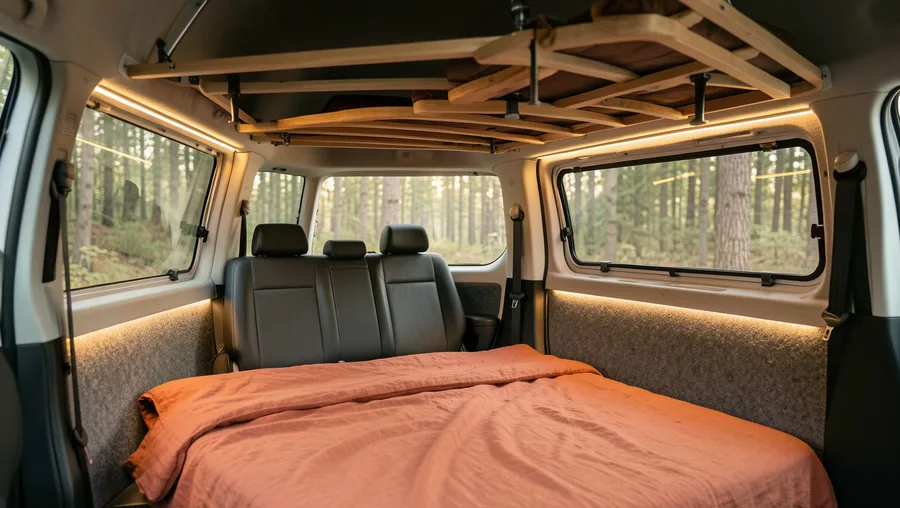
A crash-tested 2-seater rock-and-roll bench folds completely flat into a lower double mattress in under ten seconds. Pairing this mechanism with a pop-top upper loft bed allows four adults to sleep inside a van that fits under a standard suburban garage door.
Color choice makes a tiny space feel curated rather than industrial.
Upholster the bench seat in deep charcoal vegan leather, then layer the upper pop-top mattress in textured terracotta linen sheets and dusty rose throw pillows. Natural wool felt insulation panels line the lower van walls, softening noise while providing warm, tactile texture.
4. Japandi Slatted Wood Modules with Recessed LED Lighting
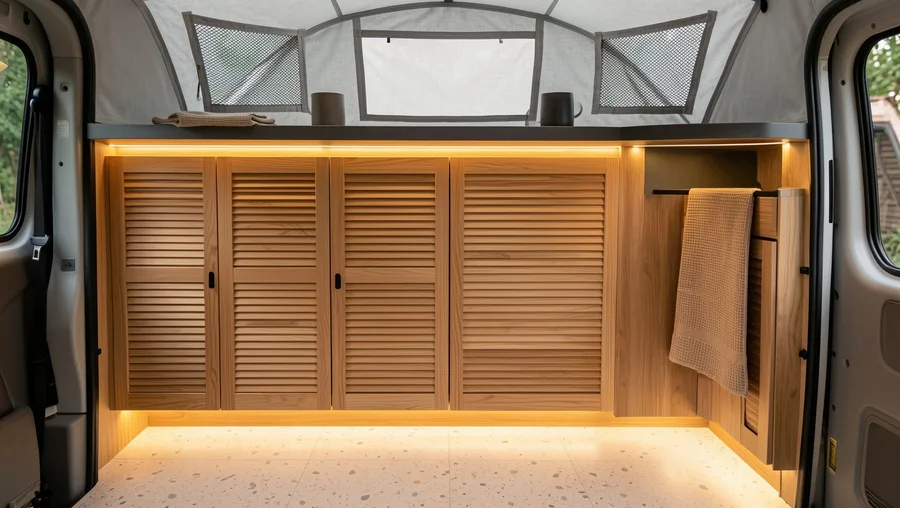
Clean horizontal lines trick your eyes into seeing a much wider room.
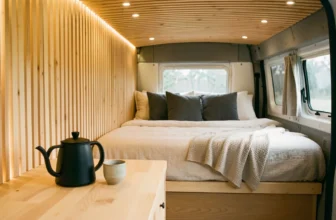
Use tambour wood doors made of cedar and thin Japanese cypress slats for all upper and lower cabinetry modules. The slatted texture breaks up flat surfaces while sliding sideways, meaning cabinet doors never swing out into your narrow 20-inch walkway.
Lighting must stay flush.
Route dimmable warm 2700K LED strips into recessed aluminum channels underneath the upper cabinet lips and along the perimeter frame of the pop-top opening. Style the counter with a matte charcoal ceramic cup, a folded waffle-weave linen hand towel in clay, and a raw brass push-button light switch.
💡 Tip: Treat unsealed cedar tambour doors with a coat of clear satin hardwax oil to guard against humidity without adding plastic shine.
Japandi Slatted Module — Specs
🪵 Cabinet Wood
Cedar & Cypress Slats
💡 Light Temp
2700K Soft Warm LED
📐 Walkway Width
22 Inches Clearance
🎨 Color Palette
Oat, Clay & Slate
Design Advantage
Tambour sliding doors eliminate cabinet swing inside tight garage-fit van interiors.
5. Minimalist Swivel-Seat Dinette in Sage Green and Ash
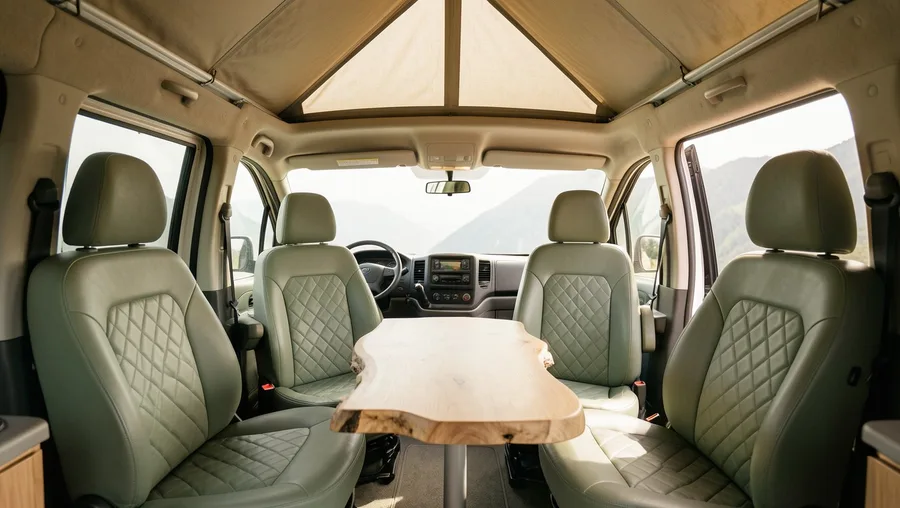
Swivel bases turn dead cab space into your main living area.
Mount factory swivel plates under both driver and passenger seats so they spin 180 degrees backward to face a lagoon swivel table. When the pop-top is pushed up, this creates a spacious 4-person dining nook without adding a single inch to the van’s length.
Sterile grey plastic seats ruin the cabin atmosphere.
Re-upholster the front captain chairs and rear bench in sage green marine-grade vinyl with double-stitched diamond quilting. Top the removable pedestal table with a sealed ash wood slab featuring raw live-edge details.
Garage-Fit Dimensions That Matter
6. Hidden Slide-Out Outdoor Kitchen in Matte Black Aluminum
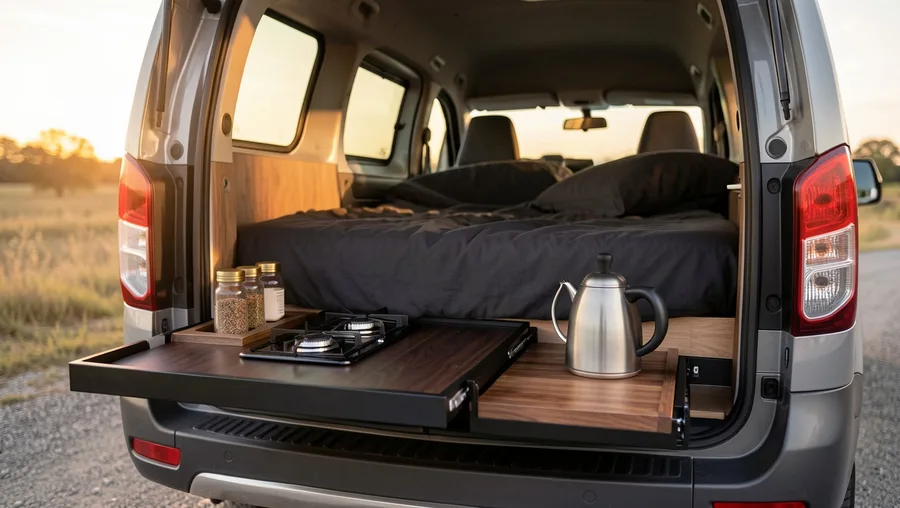
Cooking indoors in a small van fills fabrics with grease and steam.
Mount a heavy-duty 250lb slide-out drawer system in the rear cargo bay underneath the main bed frame. When you park, pull the tray out from under the liftgate to reveal a complete dual-burner propane stove, a prep surface, and hidden spice storage.
Keep the aesthetic sleek and weather-resistant.
Construct the slide-out box from matte black powder-coated sheet aluminum topped with a dark walnut cutting board surface. Contrast the dark metal hardware with brass spice jars and stainless steel cookware stacked in fitted felt cutouts.
💡 Tip: Install a quick-connect propane port on the rear bumper wall to avoid hauling heavy green canisters inside your living quarters.
📐 5 Steps to Measure Your Garage Fit
Measure Door Header
Measure the lowest point of your garage door opening, including rubber weather seals.
Account for Incline
Check if your driveway slopes toward the door, which changes the clearance angle.
Verify Roof Add-Ons
Include solar panels, roof fans, and awning brackets in your final height math.
Test Drive Empty
Drive the stock van into the garage slowly while a spotter checks top clearance.
Calculate Loaded Weight
Remember that full water tanks and build weight will lower vehicle height slightly.
7. Electric Drop-Down Loft Bed over Plush Velvet Lounge
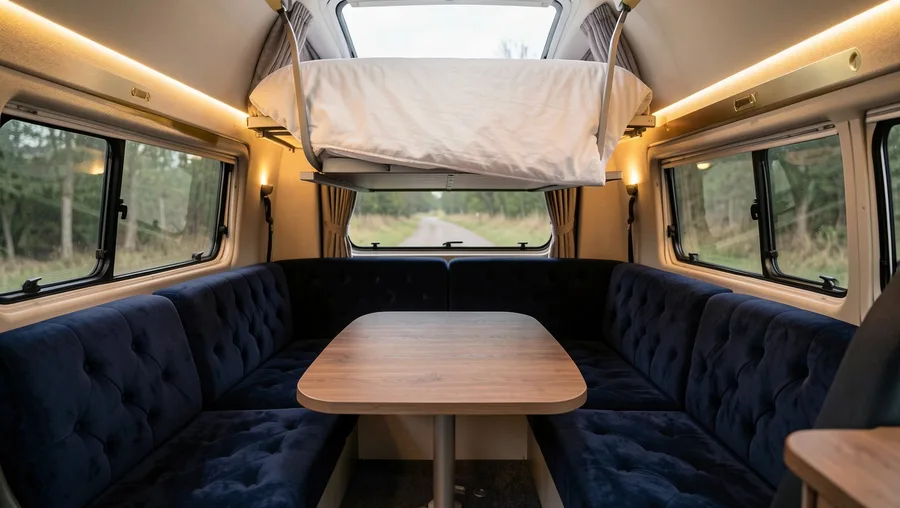
Manual pop-tops require physical push-up strength every evening.
An electric linear-actuator pop-top raises the roof canvas automatically at the press of a wall switch. Below, a motorized bed platform lowers from the pop-top cavity down to chest height, eliminating the hassle of climbing into a tight attic ceiling.
Treat the lower lounge like a residential sofa.
Build a U-shaped rear seating group wrapped in rich navy blue velvet fabric with deep button tufting. Add a removable lagun table topped with smoked oak veneer and trim the lower walls in brushed brass panel accent strips.
Garage-Fit Readiness Audit
8. Boho Canvas Bellows with Built-in Panoramic Zip Windows

Pop-top canvas tent walls usually look cold and tent-like.
Upgrade to a heavy-duty marine acrylic canvas bellows in warm sand or olive drab with a 360-degree openable zipper curtain. Unzipping the fabric walls converts your sleeping loft into a airy screened balcony overlooking campsite views.
Textile details make or break small loft spaces.
Outfit the upper bed with washed eucalyptus-green linen duvets, brass clip-on reading lights, and woven jute wall-hanging organizers attached directly to the canvas frame. The upper mattress should use high-density memory foam topped with a breathable wool cover.
💡 Tip: Apply a seam-sealer coat along the zipper stitching every spring to prevent water seepage during heavy rainstorms.
9. Industrial Brushed Metal Cabinets with Exposed Rivets
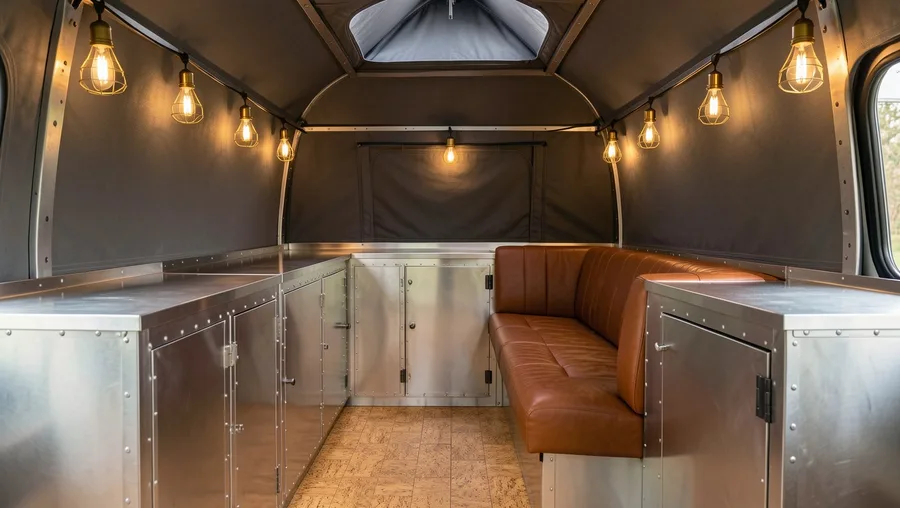
Wood cabinetry isn’t the only way to build a stylish van interior.
Construct thin-gauge brushed aluminum cabinet frames paired with matte stainless steel counters for an urban, utilitarian aesthetic. Lightweight aluminum saves precious payload capacity while surviving years of hard off-road vibration.
Industrial design needs warm elements to avoid looking cold.
Balance the metal cabinetry with cognac brown leather bench cushions, natural cork tile flooring, and exposed warm-filament Edison bulbs protected by brass wire cages. Use magnetic knife bars and leather drawer pull straps to secure gear during transit.
Roof Accessory Compatibility
- Flush Flexible Solar Panels — Adds under 3mm of height. Perfect for tight garage clearances.
- Low-Profile Fiamma Awning — Side-mount models work, but check overall vehicle width margins.
- Standard Box Roof Cargo Carrier — Adds 12–16 inches. Guaranteed to block garage door entry.
10. Monochromatic Charcoal Coastal Vibe with Bleached Maple
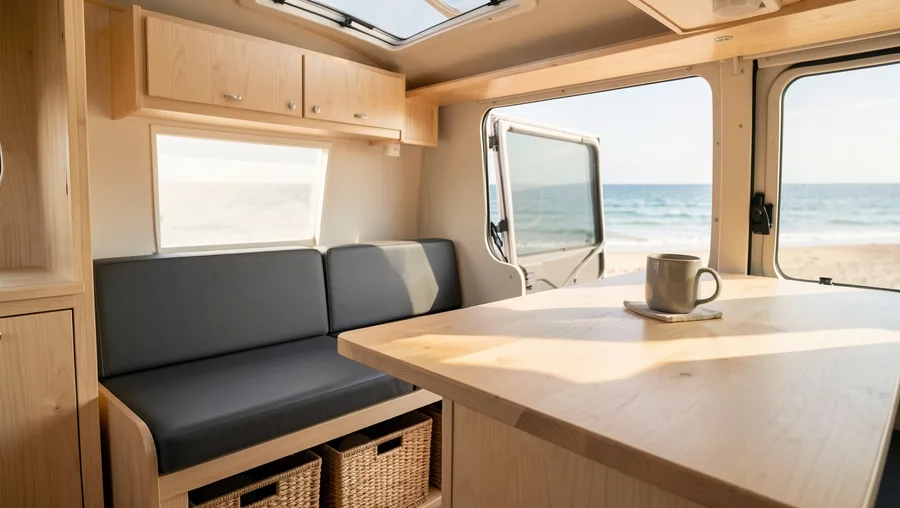
Light coastal themes don’t always require bright white paint.
Combine bleached maple woodwork with slate charcoal marine vinyl for a modern, storm-inspired coastal palette. The light maple reflects sunshine coming through open van doors while dark charcoal bases mask dirt from sandy beach gear.
Texture holds monochromatic palettes together.
Add ribbed grey linen throw blankets, woven seagrass storage baskets tucked under the seat bases, and black anodized aluminum hardware. Install flat flexible solar panels directly onto the fiberglass pop-top shell to maintain a clean exterior line.
💡 Tip: Choose marine-grade vinyl with UV resistance to keep charcoal seat cushions from fading under direct sun exposure.
Garage-Fit Pop-Top vs. Standard High-Roof Van
Pop-Top (Garage-Fit)
- Fits under standard 7ft (84") garage doors
- Drives like a passenger car with less wind drag
- Hidden appearance avoids suburban HOA fines
- Dual sleeping zones with upper tent loft
Fixed High-Roof Van
- Requires 9ft to 10ft clearance (driveway parking only)
- Higher fuel consumption on highway trips
- Triggers HOA covenants in restricted neighborhoods
- Permanent standing room without setup
11. Retro 70s Sunset Palette with Curved Walnut Furniture
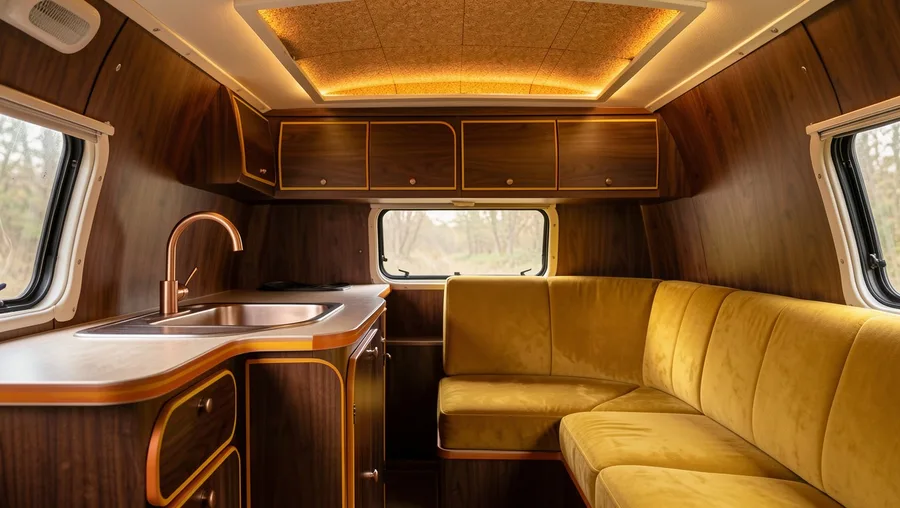
Vintage camper style is back, but modern materials make it practical.
Build curved corner cabinet modules using rich American walnut veneer, accenting the doors with mustard yellow and burnt orange laminate strip inserts. This warm retro palette gives your van a custom mid-century lounge atmosphere inside a compact footprint.
Avoid kitschy retro clutter.
Stick to clean lines and high-end finishes like brushed copper faucet hardware, mustard velvet bench cushions, and warm cork wall tiles. When the pop-top is lowered, the dark walnut finishes look like a sleek luxury custom SUV interior from the outside.
Measure your garage door header twice before buying roof accessories—three inches of clearance disappears faster than you think.
— What Custom Van Builders Keep Repeating
Avoid These Garage-Fit Mistakes
What I’d Do First
Take a tape measure to your open garage door frame today.
Subtract two inches from the absolute lowest trim point to give yourself a safe buffer zone for roof flex and vehicle load changes.
Once you know your exact clearance limit, pick the low-profile pop-top shell and layout that fits your daily driving needs.