Narrow hallways make standard container builds feel tight.
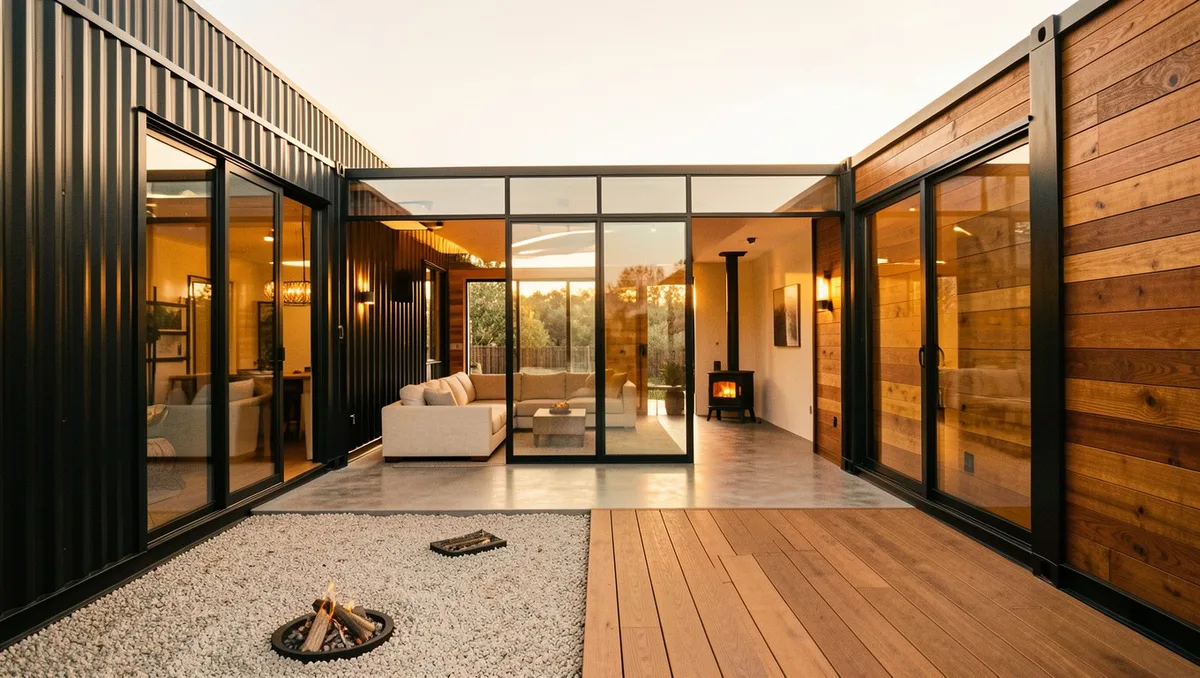
Placing two industrial modules side by side completely changes the footprint, creating room for wide open living areas and clear line-of-sight views across your floor plan. A black corrugated steel shell connected by a central glass atrium spine turns utilitarian boxes into custom architectural homes.
Save the layouts you want to build.
Quick Tips Before You Start
🌡️
Plan Continuous Insulation
Closed-cell spray foam on exterior metal preserves valuable indoor square footage.
📐
Match Slab Heights
Pouring a single level foundation prevents floor gaps between parallel modules.
🏠
Seal Central Gaps
Use custom flashing on glass atrium links to prevent water leaks at steel joins.
🛠️
Reinforce Wall Cutouts
Weld steel I-beams around side cutouts to maintain frame rigidity under heavy load.
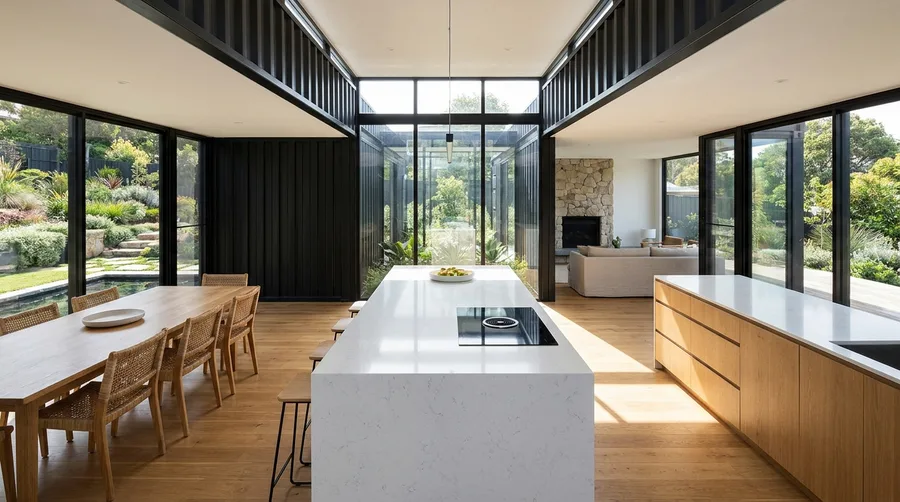
1. Seamless Quartz Kitchen Island in Black Container Shell
A 12-foot waterfall quartz island costs roughly $5,200 to fabricate and install. In an open parallel container layout where glass walls bridge two steel hulls, that single slab acts as the anchor that prevents the central zone from looking like a drafty corridor.
Light oak flooring softens the industrial black steel.
Flank the island with natural woven rattan chairs from Pottery Barn to break up the harsh lines of the black corrugated metal walls and flush cooktop. The glass atrium directly behind the island brings natural daylight straight into the central cooking hub, so keep counter surfaces completely clutter-free.
💡 Tip: Position your cooktop down-draft vent on the island center so you do not have to hang an overhead hood that blocks the atrium sightlines.
Material & Palette Spec Sheet
🪨 Countertop
Calacatta Quartz
🪵 Floor Finish
Light Oak Plank
⬛ Wall Panels
Matte Black Corrugated Steel
🪑 Seating
Natural Woven Rattan
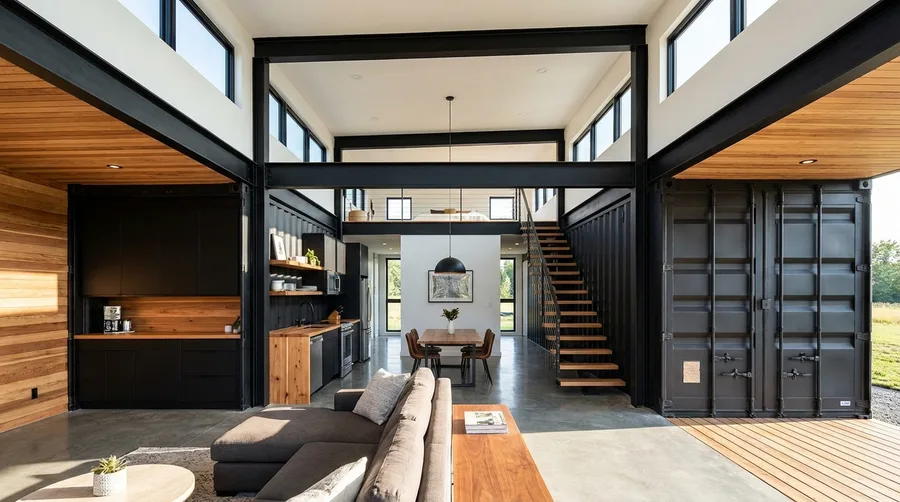
2. Exposed I-Beam Loft and Clear Concrete Interior
Removing interior container walls increases ceiling clearance from 8 feet to over 16 feet when you bridge two units with custom steel I-beams. Most builder conversions stick to claustrophobic single-height ceilings, but clear-spanning the central gap creates room for a loft bedroom and floating oak stair treads.
Clear-sealed concrete floors bounce light across dark walls.
Pair dark corrugated steel paneling with a cognac leather sectional sofa from West Elm and warm tongue-and-groove cedar ceiling cladding to balance the cold metal framework.
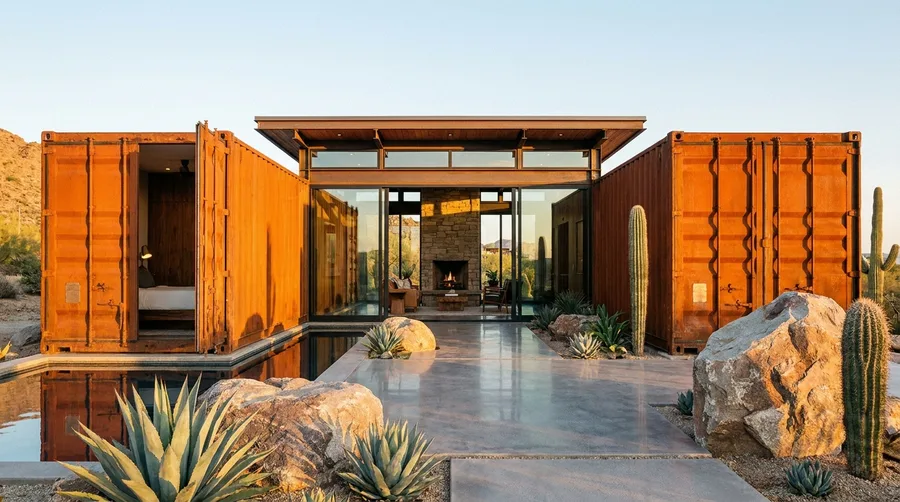
3. Weathered Corten Steel Wings with Stone Core
Painted container exteriors are a mistake in harsh desert conditions. Pre-weathered Corten steel develops a protective copper-brown patina that requires zero maintenance while withstanding extreme temperature swings without peeling.
Combine the rusted orange steel containers with a dry-stacked fieldstone center fireplace column and polished gray concrete slab walkways. Green blue-agave plants and tall saguaro cacti framed by black metal sliding glass doors create high-contrast architectural framing without adding expensive exterior ornamentation.
Order 14-gauge Corten steel panels for custom structural cuts.
💡 Tip: Rinse Corten steel with saltwater twice a week during initial setup to accelerate the protective rust patina evenly.
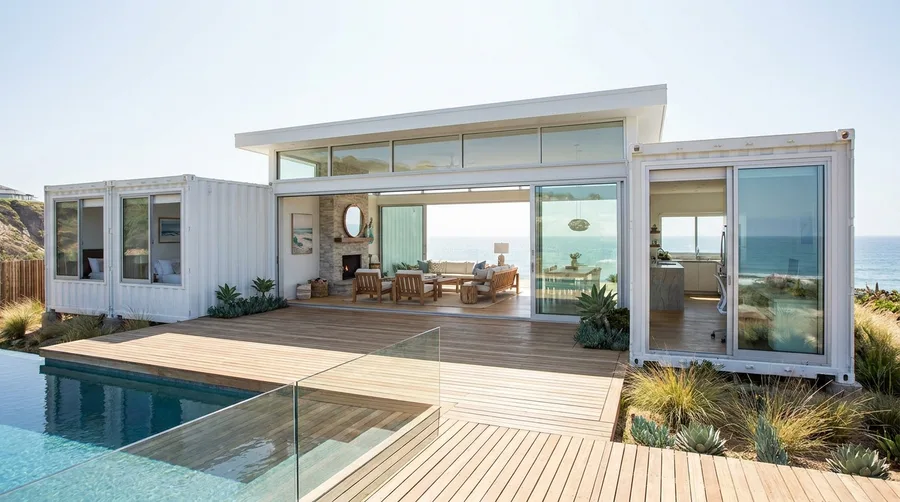
4. Coastal White Container Modules with Infinity Pool
Salt air rolled off the ocean and rusted five untreated container homes in this neighborhood last year. This coastal white parallel setup is built specifically for marine environments, using marine-grade epoxy paint over galvannealed steel to resist salt corrosion while reflecting intense sun.
Skip this build if your lot lacks a 10-foot crane access path.
Extend bleached teak decking right up to an outdoor infinity pool, using sliding glass wall panels from Marvin to pull the coastal breeze directly through the open living room.
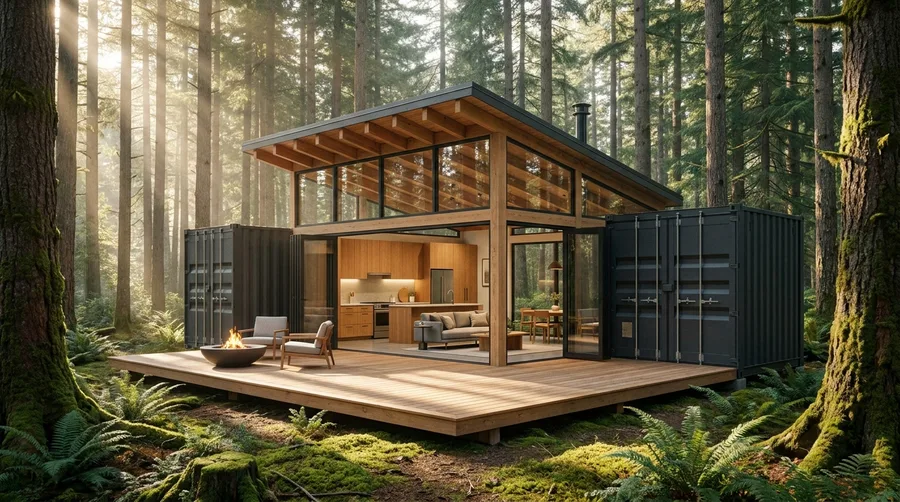
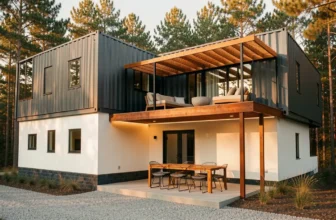
5. Forest Black Container Cabin with Sloped Timber Roof
Slope your central connector roof at minimum 3:12 pitch when building under a pine canopy. Standard flat container roofs collect damp needles and rain, causing premature seam rust and ceiling leaks within three wet seasons.
Exposed Douglas fir rafters add organic warmth inside.
Frame the living area with matte black corrugated side shells, a low-slung greige sectional sofa from Article, and a cast-iron gas fire bowl on an elevated cedar deck surrounded by wild ferns.
Critical Container Maintenance and Build Pitfalls
🌧️
Flat Roof Water TrapsFlat roofs collect damp pine needles, triggering seam rust within three wet seasons unless sloped at a 3:12 pitch.
🌊
Salt Air CorrosionUnprotected steel rusts near ocean breezes without marine-grade epoxy paint over galvannealed steel.
🧹
Exterior Water SpottingMatte black corrugated steel requires quarterly washing with neutral cleaner to clear runoff marks.
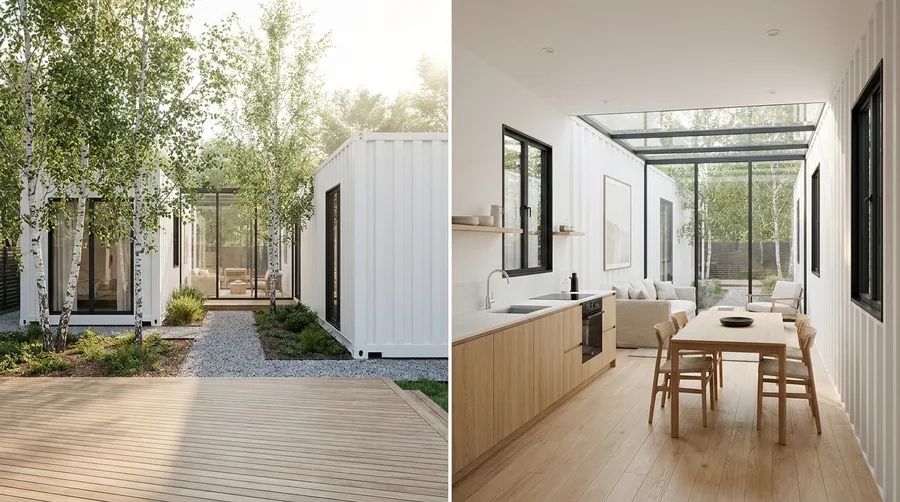
6. White Twin Containers Linked by Glass Atrium Corridor
Want to replicate a custom glass breeze-connector without spending $35,000?
Framing two 40-foot white steel shipping containers parallel to each other lets you span the gap with clear double-pane glass or polycarbonate roof panels. Substitute expensive solid oak kitchen cabinetry with IKEA flat-pack bases dressed in light ash wood fronts, but do not skimp on insulated dual-pane black aluminum window frames. The grey gravel walkway and silver birch trees bridge the outdoor courtyard to the interior oak floorboards.
Save money on interior drywall by painting the corrugated steel walls soft bone white using direct-to-metal acrylic latex paint.
💡 PRO TIP
Insulate Before Framing
Apply closed-cell spray foam insulation directly to corrugated container steel walls to prevent condensation buildup behind interior cladding.
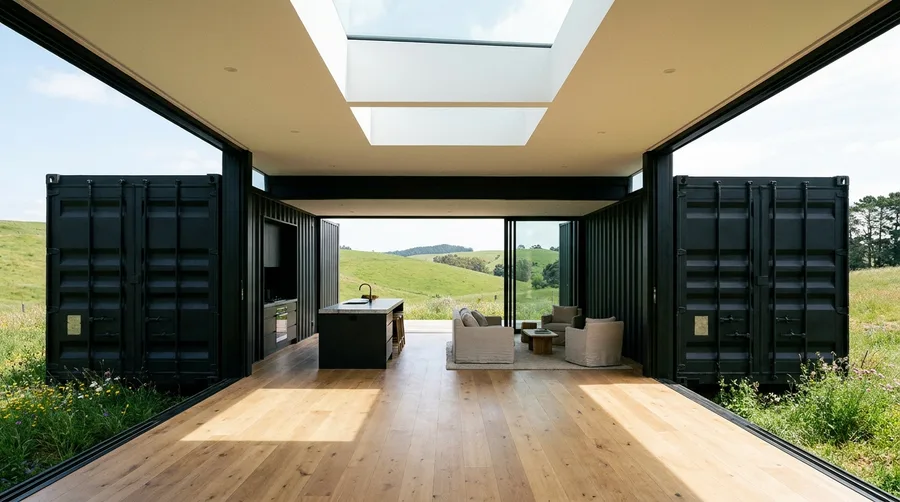
7. Matte Black Container Shell with Wall-to-Wall Glass Glazing
Vast open-plan container layouts feel glorious in mid-summer, but winter winds can turn open steel shells into drafty iceboxes.
Swap the wide-open sliding glass tracks for triple-track weather-sealed glass doors when building in cold climates. High ceiling skylights pull overhead sunlight onto light oak plank floors, while black container cargo doors swing outward to shield side winds on sunny days. Set up a matte black kitchen island topped with white quartz alongside beige linen swivel chairs from West Elm to switch between summer entertaining and cozy indoor winter dining.
Climate control determines whether your glass wall container works year-round.
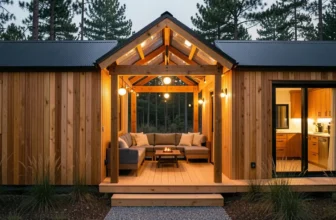
8. Gable-Roofed Glass Link with Cedar Cladding and Deck Firepit
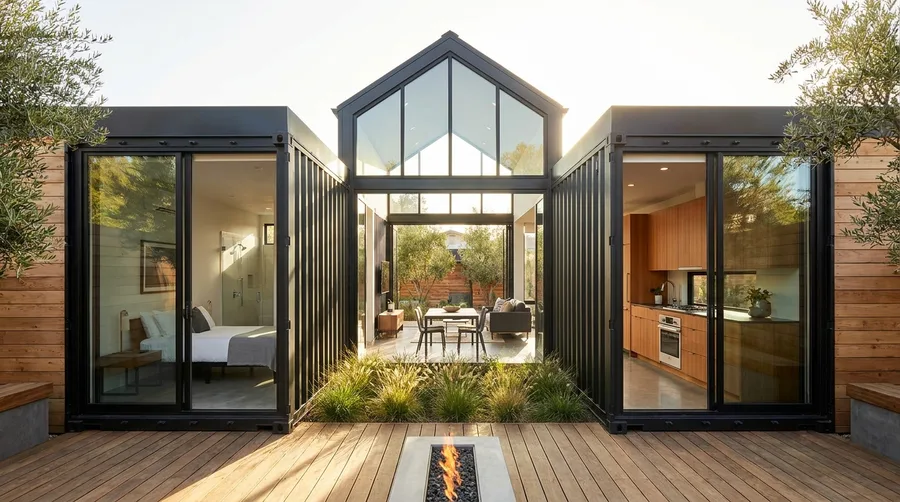
People think black steel container exteriors require zero maintenance after construction.
Rain runoff leaves visible water spots on matte black corrugated steel and high glass gables unless you scrub them quarterly with a soft brush and neutral cleaner. Horizontal cedar plank siding needs an oil-based UV stain sealant every 18 months to prevent grey weathering. Keep the concrete gas fire pit clear of ash debris, and wipe down the black anodized aluminum sliding door tracks weekly to keep dirt from ruining the rollers.
Routine maintenance prevents seal leaks along the central pitched glass roof frame.
💡 Tip: Apply marine-grade UV clear coat over exterior cedar cladding to double the time required between stain reapplications.
9. Parallel Black Containers with Atrium Skylight Spine and Polished Concrete
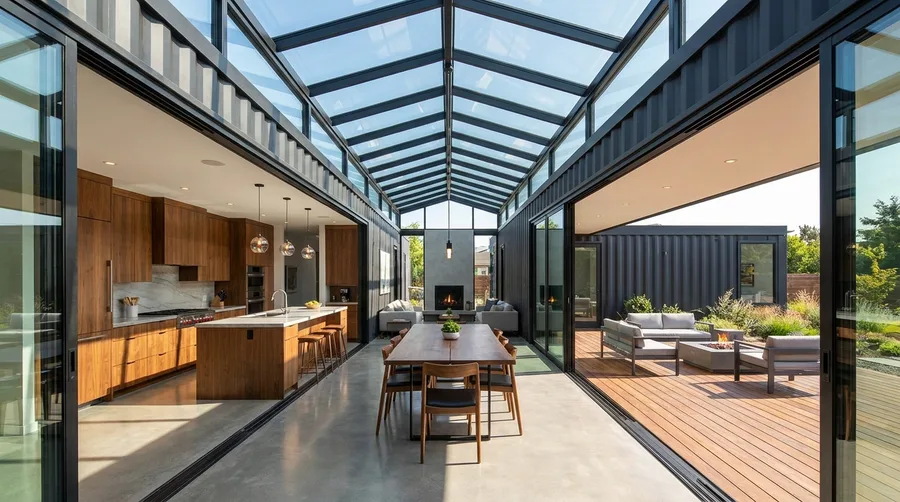
The crane lowered two 40-foot high-cube containers onto concrete footings, and six weeks later this light-filled hall took shape.
Expect to allocate $180,000 for a structural setup like this, where $45,000 goes straight to the custom steel glass atrium roof and structural engineering. Polished grey concrete floors run roughly $8 per square foot but eliminate subfloor prep, while walnut slab dining tables and warm timber kitchen cabinets pull warmth into the long corridor. For the cheapest honest build, swap custom skylight trusses for clear corrugated polycarbonate roofing over a simple timber frame.
Container Parallel Build Steps
1
Footings
Pour pier concrete foundations leveled to within 1/8 inch.
2
Placement
Set two 40-foot containers parallel with crane heavy lifts.
3
Roofing
Frame steel glass skylight atrium spanning the central corridor.
10. White Stacked High-Cube Containers with Symmetrical Gravel Courtyard
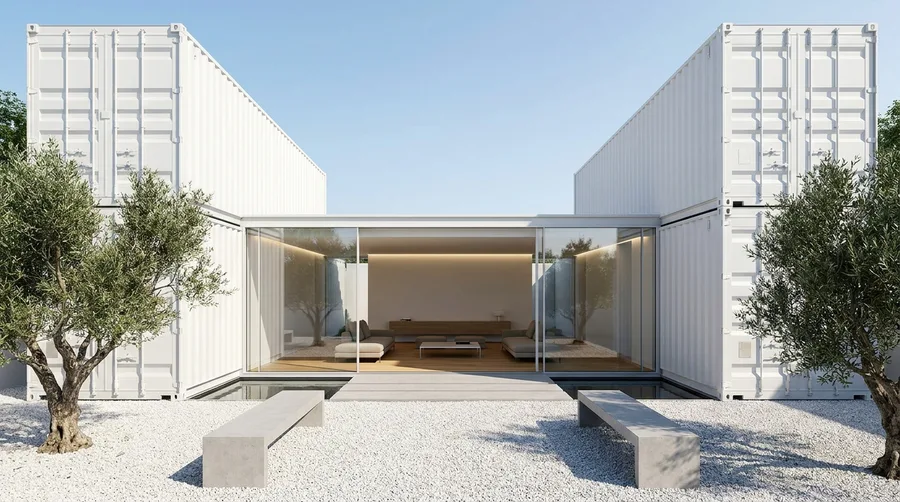
How far apart should you position twin parallel shipping containers?
Space two white 40-foot containers precisely 16 feet apart to create a comfortable 640-square-foot central glass pavilion and courtyard. Keep a minimum 8-foot clearance around the perimeter for two low grey concrete block benches and olive trees set in white gravel. Low-profile cream sofas inside require 36 inches of walkway clearance against the floor-to-ceiling glass walls.
Match the glass enclosure height to standard container dimensions for a balanced exterior silhouette.
11. Central Glass Atrium Courtyard Between Steel Modules
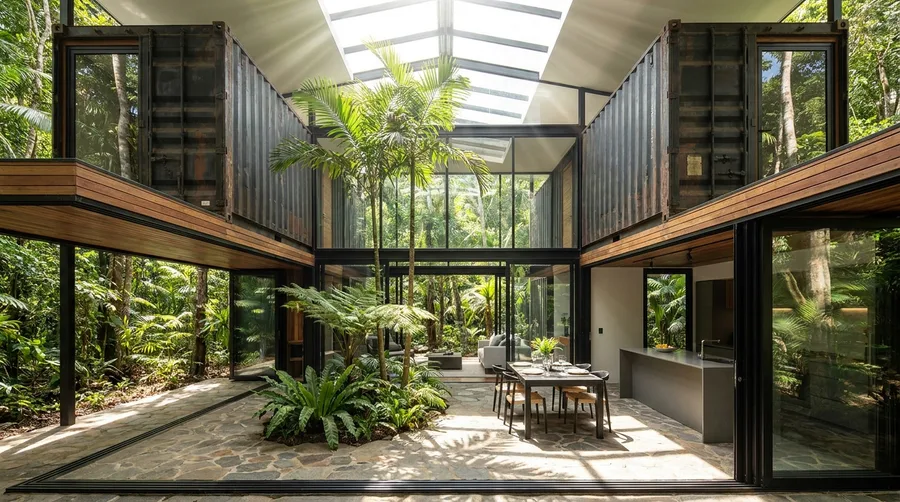
Enclose your central garden atrium with insulated double-pane glass skylights to maintain green foliage year-round.
Positioning two dark slate-grey corrugated steel containers 20 feet apart creates a covered central nave with skylight daylighting. In tropical zones, leave the black metal sliding glass doors wide open to let breezes filter past the indoor fern bed and central palm. Swap the flagstone atrium floor for heated polished concrete if you live in northern zones, keeping the grey quartz kitchen island dry and warm.
Best suited for dense forest lots where top-down natural daylighting prevents dark, shadowed living zones.
💡 Tip: Source your stone pavers locally through stone yards or landscaping suppliers to cut freight costs by up to 40 percent.
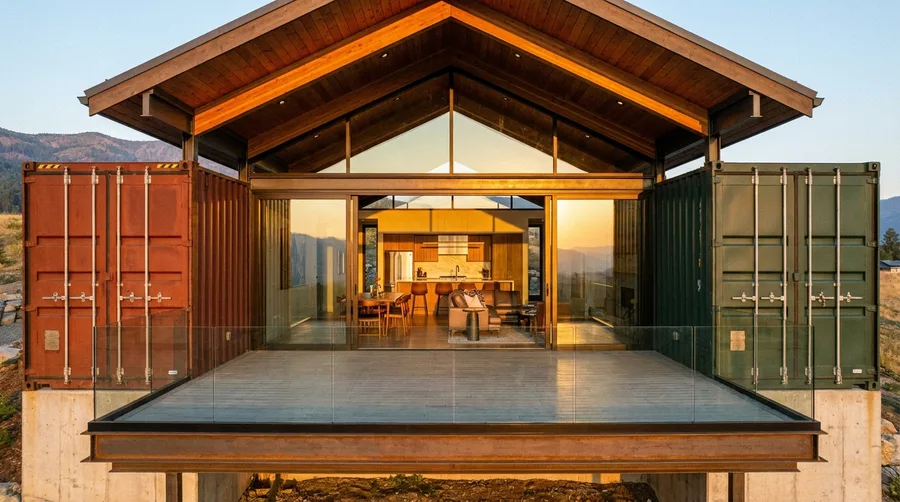
12. Two-Tone Exterior Wing Setup with Vaulted Timber Deck
A 40-foot high-cube shipping container offers exactly 320 square feet of interior floor space.
Flanking a high timber-framed central ridge with one terracotta-painted steel box and one dark forest-green box creates an expansive open-plan Great Room between them. This dual-wing configuration suits rural acreage owners who want clear division between sleeping quarters and living spaces. Skip this setup if your lot lacks flat access for a 30-ton crane, as placing containers on poured concrete footings demands wide clearance.
Extreme weather sites require heavy exterior spray foam insulation.
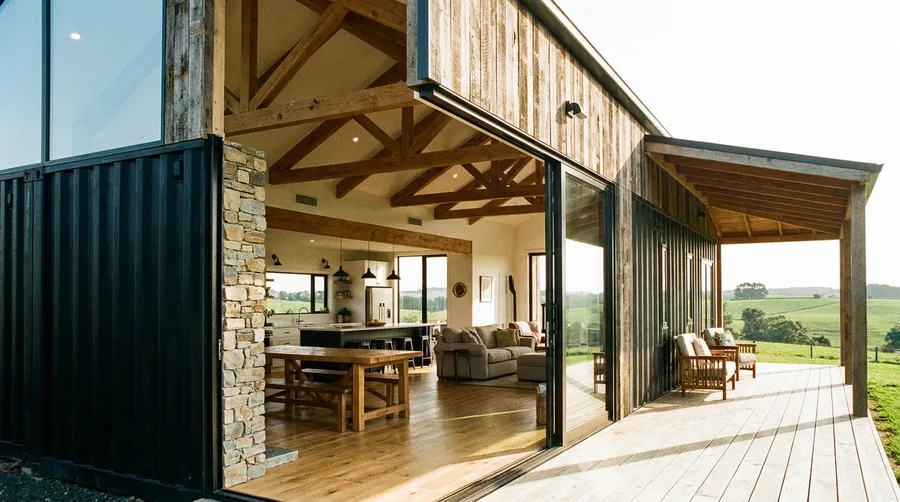
13. Exposed Timber Trusses and Stacked Stone Structural Accent
Building with shipping containers does not automatically cut total construction costs in half.
While a used 40-foot container costs around $3,500, structural steel modifications, stack-stone accent walls, and custom ceiling timber trusses quickly drive budget totals up to $220 per square foot. Pairing a black corrugated metal exterior with wide sliding glass doors and blonde oak hardwood floors inside gives you high-end tactile richness. Save money by choosing exposed structural pine rafters over hand-hewn oak and opting for pre-finished fiber-cement decking.
Ideal for mid-budget owner-builders who want rustic warmth blended with crisp industrial lines.
💡 Tip: Source tongue-and-groove white oak flooring at Home Depot to match the warm tone of structural timber framing.
Finish Cost Comparison
💵
Value Route ($150/sq ft)
Pine ceiling rafters
Composite deck boards
Polished concrete floor
✨
Custom Route ($250+/sq ft)
Stack stone masonry piers
Solid blonde oak flooring
Custom glass wall tracks
Frequently Asked Questions
How far apart should parallel containers be placed?
Spacing depends on your desired central room width. Most side-by-side plans place containers 8 to 16 feet apart to create a spacious living room or atrium between the two steel structural shells.
Is a parallel container layout cheaper than buying a prefab home?
Building with side-by-side modules usually cuts structural shell costs significantly compared to traditional framing. However, custom glass connectors, roof trusses, and site preparation will make up the bulk of your budget.
How do you heat and cool an open concept container house?
Closed-cell spray foam insulation applied to the exterior or interior walls prevents thermal bridging. Mini-split heat pumps paired with radiant polished concrete floor heating keep wide central spaces comfortable year-round.
What structural support is needed when removing side walls?
Removing long corrugated steel side panels reduces the container structural integrity. Welded steel I-beams or box tubing headers must be installed along the top and sides of any wall cutout to handle roof loads safely.
What to Plan Before You Cut Steel
Parallel layouts give industrial builds real breathing room.
Combining twin modules with central glass spines or timber breezeways opens up expansive floor plans that feel far from a dark metal box. Focus on sealing your central connector joints and reinforcing weight-bearing walls before finalizing your internal kitchen and living room zones.
Ready to Sketch Your Container Layout?
Download our structural planning checklist to clear your building site, map glass connectors, and budget steel cutouts with confidence.