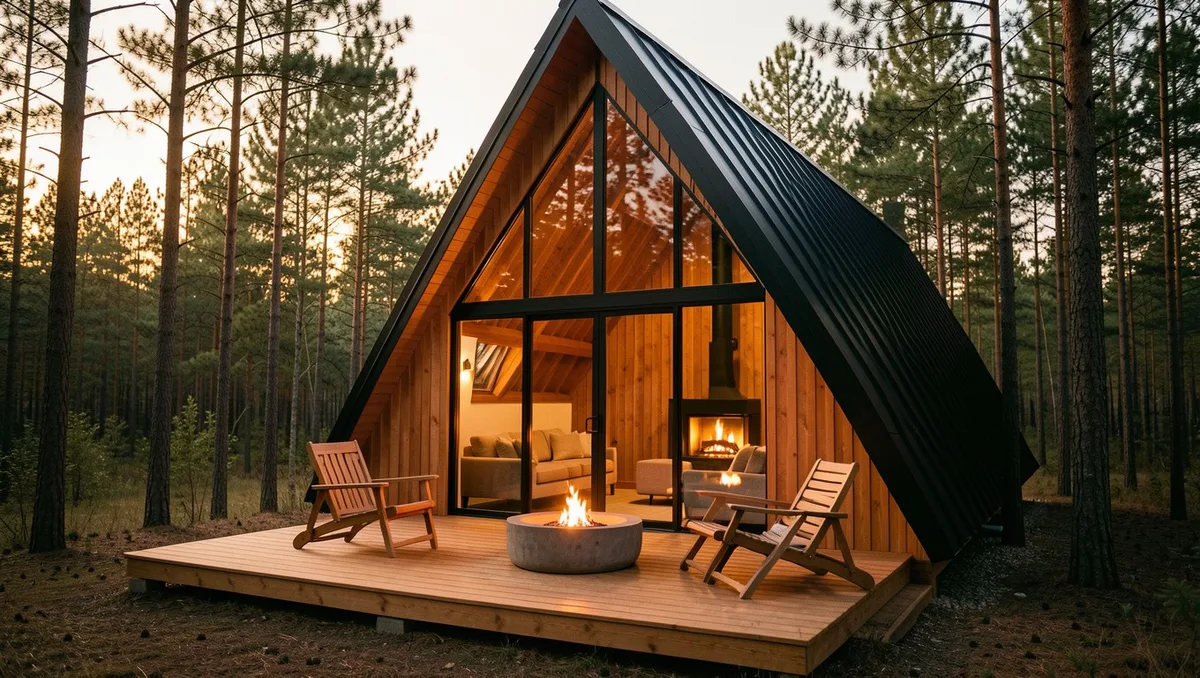
Your living room feels fine, but it doesn’t feel like a true retreat.
Stepping into a modern A-frame tiny home changes everything, turning limited square footage into a dramatic sanctuary of soaring glass and warm timber. We are looking beyond basic log cabins to highlight sleek standing-seam steel, matte-black facades, and floating loft beds that maximize every inch.
Save the ideas you’d actually live with.
A-Frame Tiny Home Overview
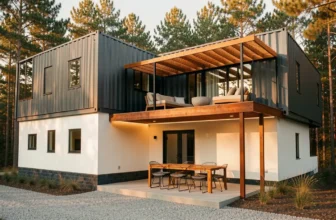
1. Matte Black Steel and Warm Cedar Frontage
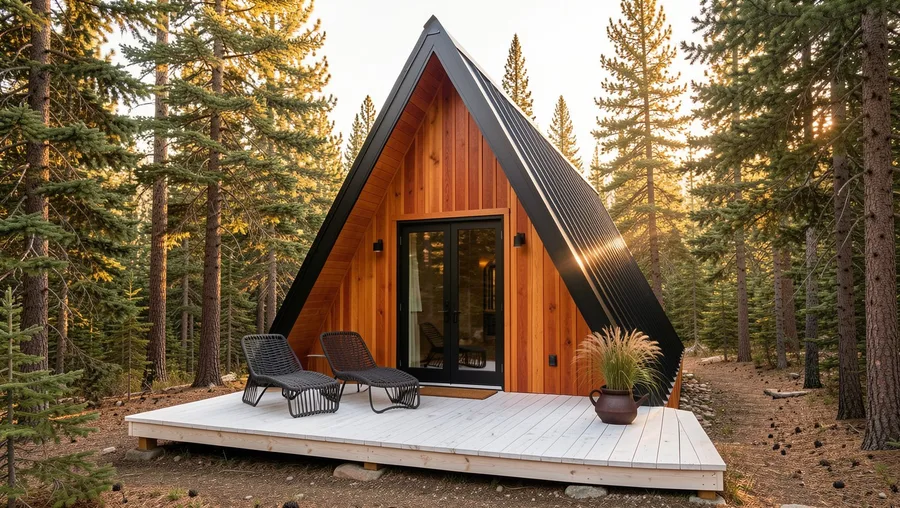
Dark exteriors make dramatic architectural statements against green forest backdrops.
Contrast is the entire key to pulling off this look without making the home feel like a dark bunker. Pair industrial matte-black standing-seam metal siding across the roof roofline with vertical warm red-cedar planks on the entry wall. The deep black steel absorbs glare, while the honey-toned cedar brings immediate organic warmth to the front deck.
Rental-friendly properties and off-grid mountain lots.
💡 Tip: Apply a clear UV-blocking oil sealer to the cedar every spring to keep the wood from graying under high-altitude sun.
Best For
2. Floor-to-Ceiling Wall Glass in the Main Gable
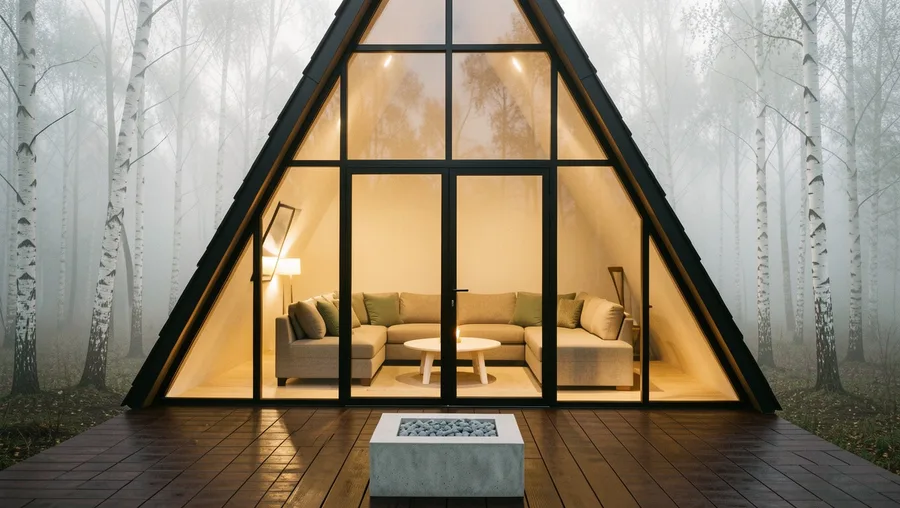
Standard small windows make steep A-frame interiors feel tight and claustrophobic.
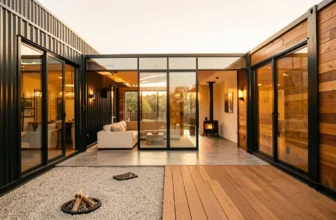
Replace the entire front gable wall with customized structural glass framed in powder-coated black aluminum. This design move instantly dissolves the boundary between your indoor living area and the forest outside, flooding the double-height great room with natural light. Keep floor drapes minimal by opting for motorized recessed shade tracks along the angled roof beams.
Small footprints where visual space matters most.
Glazing Cost Reality Check
3. Floating White Oak Cantilevered Loft Staircase
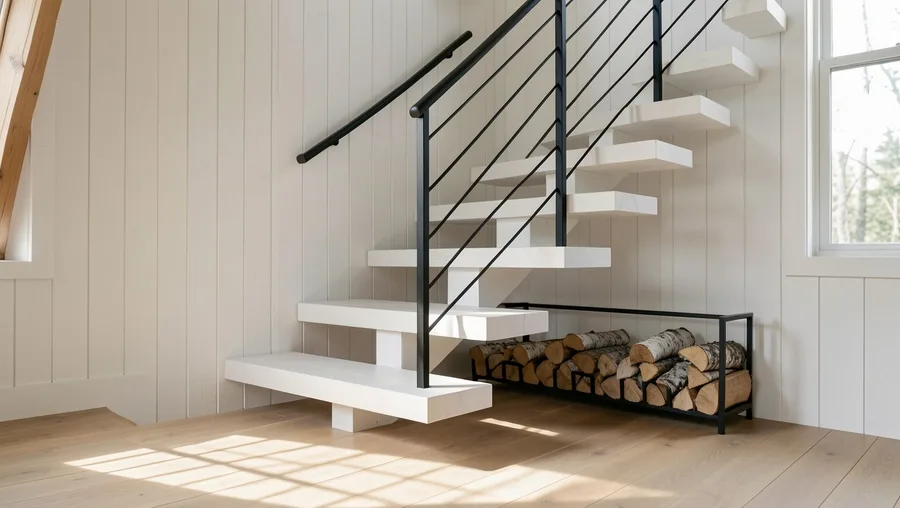
Bulk ladders ruin tiny home traffic flow.
Swap bulky staircases or unsafe vertical ladders for cantilevered white-oak stair treads anchored directly into the exposed A-frame wall studs. By omitting traditional stair risers, light passes straight through the steps, keeping the narrow entryway wide open. Pair the wood treads with a matte-black steel tension-cable handrail for structural safety.
Narrow floor plans under 300 square feet.
💡 Tip: Incorporate LED strip channels into the underside of each stair tread for automatic nighttime floor-level illumination.
4. Sunken Living Room with Built-In Storage Benches
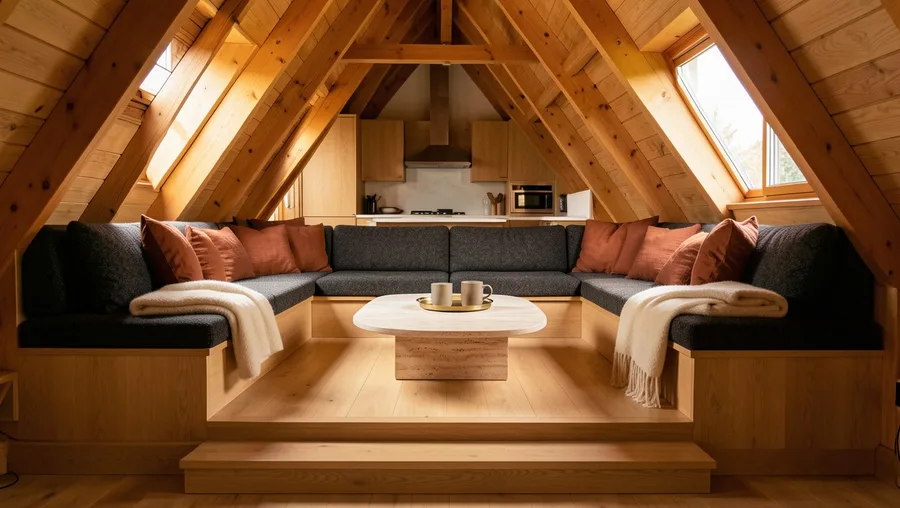
Floor space disappears instantly when you start introducing standard bulky living room furniture.
Drop the central living room floor section eight inches below the main kitchen level to create a distinct, cozy conversation pit. Install custom L-shaped bench seating along the perimeter upholstered in durable nubby charcoal wool fabric. The hinged bench tops lift up to reveal hidden storage space for extra bedding, winter coats, and luggage.
Social layouts designed for entertaining guests.
Space-Saving Priority Ranking
5. Wrap-Around Cantilevered Cedar Deck with Sunken Tub
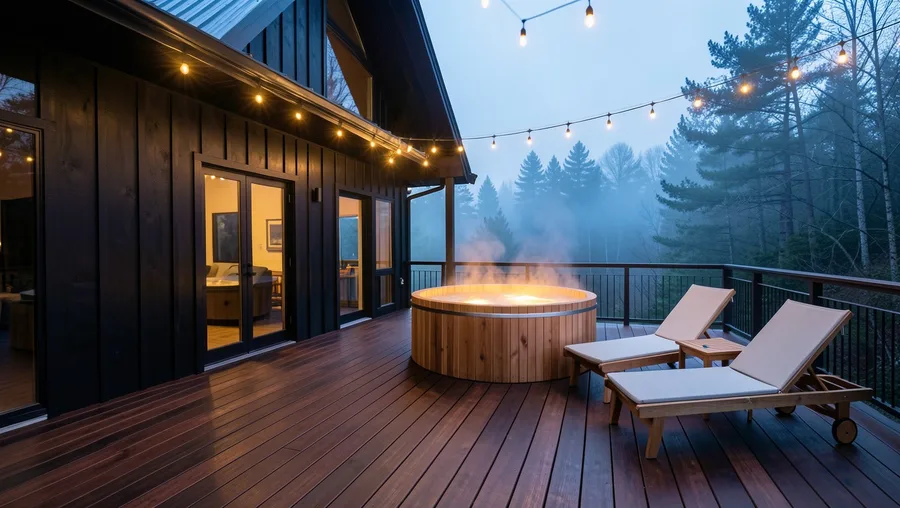
Small indoor footprints demand massive outdoor integration.
Extend your interior living space outward by building a perimeter deck using dark-stained cedar decking that sits level with your interior flooring. Drop a cedar-clad soaking hot tub flush into the deck surface at the quietest corner of the structure. This seamless transition makes your entire main floor feel twice its physical size during warmer months.
Wooded lots with sloped ground topography.
💡 Tip: Choose a cedar-strip hot tub cover finished to match the deck planks so it blends seamlessly when closed.
Deck Construction Specs
🪵 Deck Material
Thermally Modified Cedar
💧 Hot Tub Type
Flush Deck Cedar Drop-In
⚖️ Subframe Load
50 lbs / sq ft Heavy Capacity
🌧️ Drainage System
Under-Deck Channel Matting
Pro Tip
Reinforce deck joists directly underneath the tub location to support up to 4,000 lbs of water.
6. Compact Matte Black Galley Kitchen Under Loft
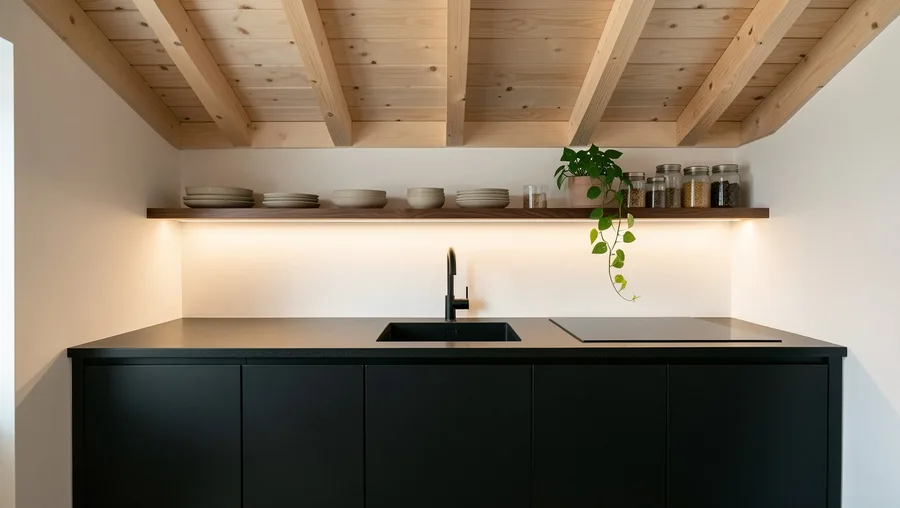
Standard bulky kitchen cabinets ruin the sleek lines of an A-frame.
Tuck a single-wall galley kitchen directly beneath the lower loft ceiling zone. Install flat-panel matte-black cabinets paired with seamless black quartz counter surfaces and an integrated undermount granite-composite sink. Skip heavy upper cabinetry entirely in favor of one long, open-shelf slab of oiled walnut held up by minimalist brass brackets.
Minimalist cooks who prefer clutter-free surfaces.
Kitchen Planning Steps
-
Select a 24-inch panel-ready slim refrigerator Standard 30-inch units block precious walkway space.
-
Install an induction cooktop flush with the countertop Gas requires heavy venting through steep roof lines.
-
Mount recessed LED channel lighting under upper loft beams Keeps upper walls open for open shelving.
7. Dormer Window Expansion for Loft Headroom
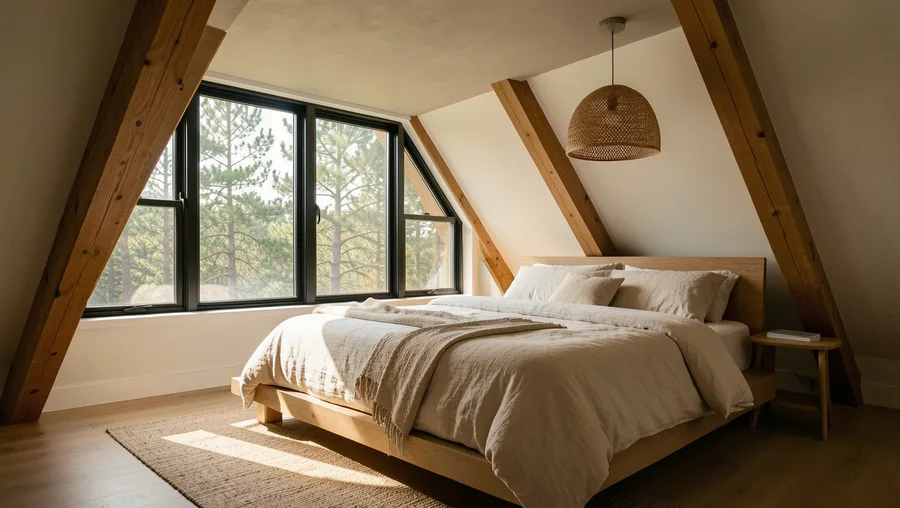
Slanted interior walls often render A-frame loft sleeping areas cramped and difficult to stand in.
Punch out a wide structural dormer window on one side of the steep pitch to add vital headroom directly above the bed position. The flat roofline of the dormer creates space for tall black-framed casement windows, turning a tight attic crawl space into an airy, light-filled sleeping sanctuary.
Full-time living layouts where bedroom comfort is essential.
💡 Tip: Position the dormer facing east so you wake up to natural morning sunlight without afternoon heat buildup.
Loft Layout Trade-Offs
Box Dormer Expansion
- Adds 18–24 inches of standing clearance
- Fits standard queen mattress and side tables
- Allows full-size vertical window openings
Standard Peak Loft
- Restricts sleeping area to center ridge
- Requires crawling or crouching near edges
- Limits window placement to end gables
8. Pivoting Glass Garage Door Entry
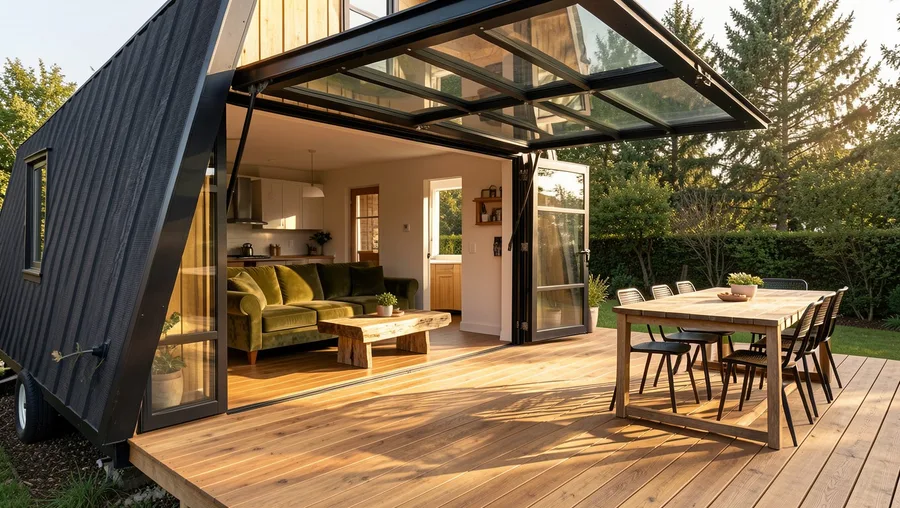
Traditional front doors chop up the dramatic profile of glass-front A-frames.
Replace standard doors with a black-framed roll-up glass garage door or a broad central pivot door that opens the interior directly to the deck outside. When hoisted overhead, the living room expands onto the cedar porch deck instantly. Ensure you specify insulated double-pane tempered glass with thermal break framing to prevent indoor heat loss.
Temperate climates and indoor-outdoor entertainment setups.
9. Monochromatic Limewashed Plywood Wall Paneling
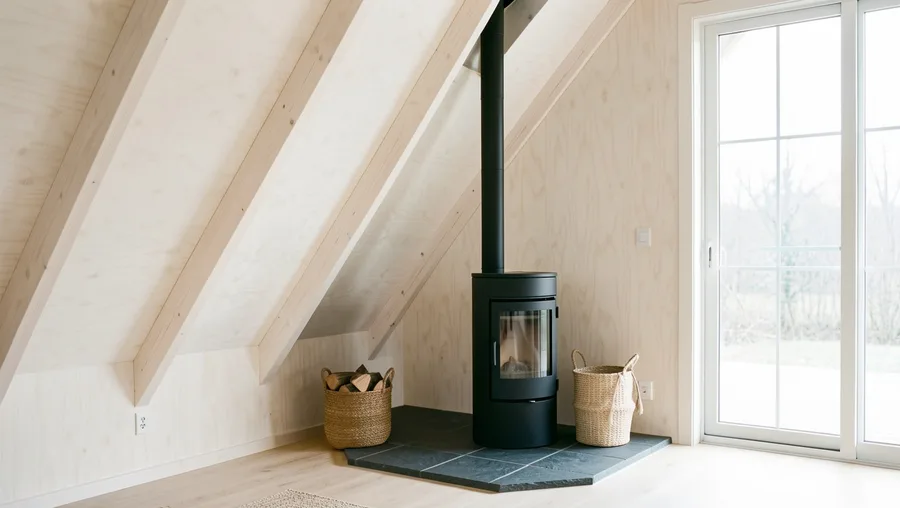
Raw pine walls can quickly turn yellow and feel dated.
Treat interior interior wall paneling with a muted white or soft warm-gray limewash wash before sealing. The subtle mineral finish calms down aggressive wood grain, reflects daylight deep into the pointed peak, and preserves the cozy cabin texture without feeling like an old hunting lodge.
Bright Scandinavian-inspired interior aesthetics.
💡 Tip: Test your limewash dilution ratio on scrap plywood pieces first to get the exact level of grain transparency you want.
10. Suspended Rotating Steel Fireplace in the Peak
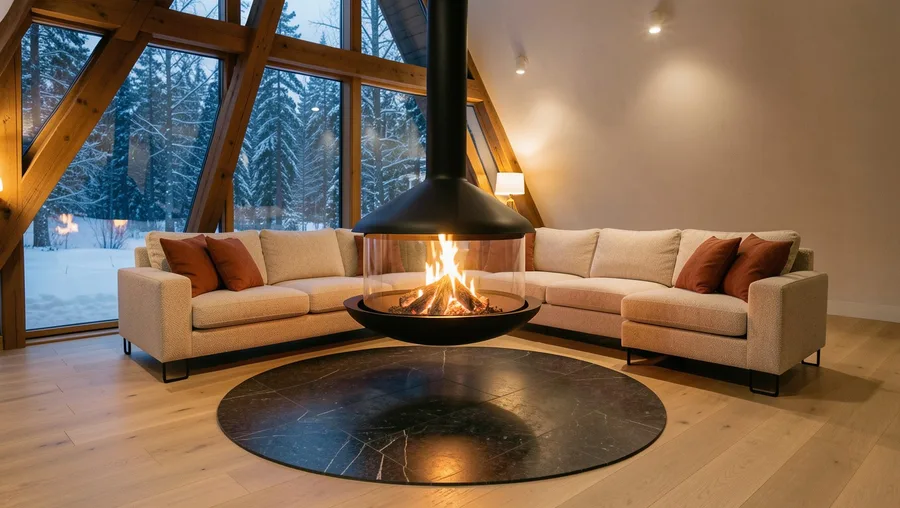
Floor space is far too valuable to waste on a massive masonry fireplace hearth.
Hang a matte-black suspended hearth fireplace from the central peak ridge of your A-frame ceiling. Because the fire bowl hovers inches above the floor and rotates 360 degrees, you can turn the flames toward the indoor lounge area or swivel it around to face the front glass deck wall while relaxing outdoors.
Open-concept great rooms needing a focal point.
11. Spa Wet-Room Bathroom with Skylight Shower
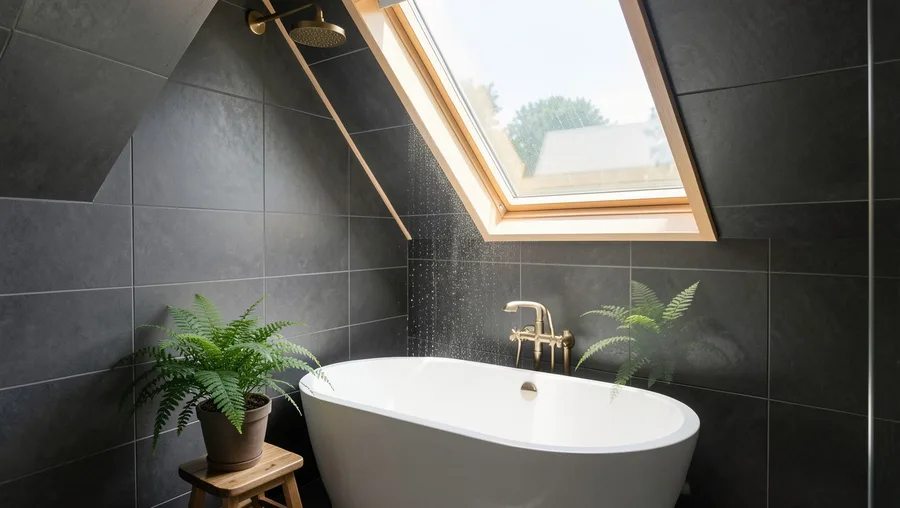
Small tiny home bathrooms often feel cramped and dark.
Consolidate your shower and freestanding tub into a fully tiled wet-room zone situated at the lowest end of the roof slope. Install a broad operable glass skylight directly over the shower head so you can stand full height while showering under open sky.
Luxury tiny home builds with limited floor area.
💡 Tip: Use large-format matte charcoal porcelain tiles with matching dark grout to make small wet-room floors feel continuous.
Placing a skylight directly above the shower solves the A-frame height restriction while delivering an outdoor bathing experience.
— What Tiny Home Builders Keep Repeating
12. Multi-Zone Skylight Strips Along the Roof Ridge
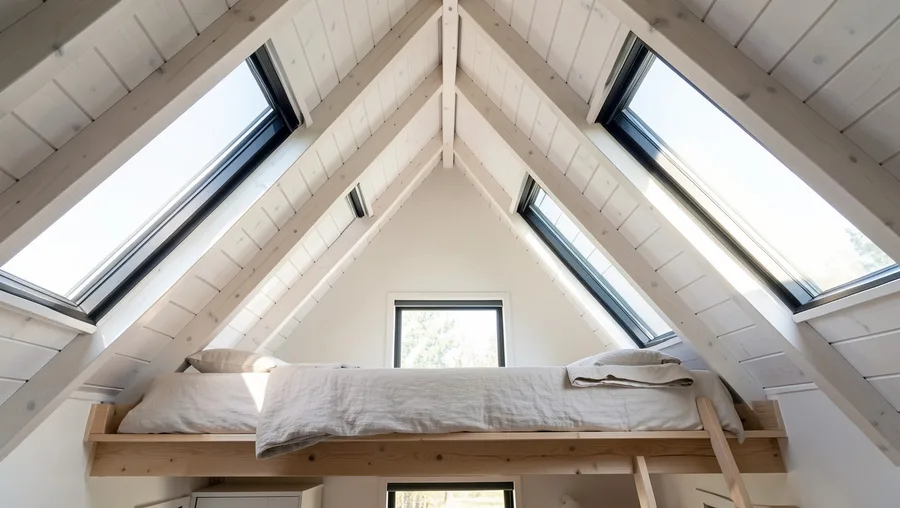
A-frames naturally lose overhead daylight near the center ridge of the home.
Cut a continuous horizontal line of roof skylights along the upper ridge seam on both sides of the roof peak. This architectural skylight strip creates a ribbon of overhead blue sky that runs the full length of the cabin, illuminating both the sleeping loft and the main living room downstairs.
Off-grid homes relying heavily on natural daylighting.
🛠️ A-Frame Ridge Skylight Installation
Structural Framing
Reinforce ceiling rafters with doubled header beams around roof openings.
Flashing & Membrane
Install self-adhering ice and water shield membrane around all rough window curbs.
Glazing Mount
Secure thermal double-pane tempered skylight units using powder-coated aluminum trim.
Interior Finish
Seal structural joints with low-VOC expandable foam and install limewashed wood trim.
13. Integrated Exterior Storage Shed in Back Gable
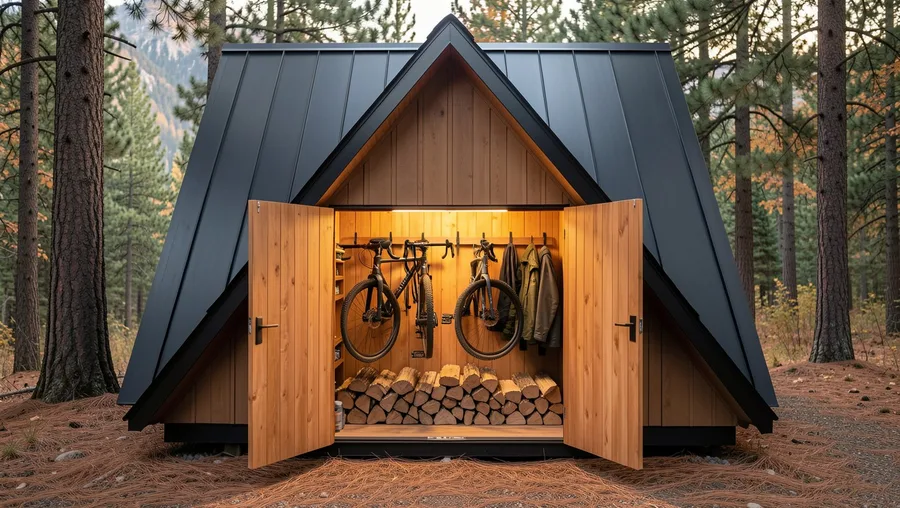
Tiny homes quickly become messy without dedicated outdoor gear storage.
Box off the rear lower triangular wedge of the exterior A-frame structure to build an integrated gear locker accessible only from the outside deck. Install hidden flush-panel cedar doors equipped with touch latches to store mountain bikes, skis, firewood, and water filtration equipment without sacrificing indoor living space.
Adventure-focused cabins in remote outdoor locations.
💡 Tip: Include a wall-mounted boot dryer and heavy-duty gear hooks inside the utility locker to dry wet equipment overnight.
Pick Your Layout Strategy
Avoid These Common Mistakes
A-Frame Build Difficulty Spectrum
- Basic Shell Kit Assembly: Pre-cut framing timber erects quickly on standard flat sites.
- Custom Glass Gable Framing: Requires specialized glaziers and crane equipment for installation.
- Off-Grid Alpine Foundation: Demands heavy excavation, steel pier anchors, and custom utility runs.
Start With Your Gable Glass First
The fastest way to transform a standard cabin into a modern architectural statement is prioritizing your window geometry and exterior contrast.
Pick one primary focal upgrade—whether it is the matte-black standing seam roof or the suspended rotating fireplace—and build the rest of your natural timber finishes around it.